Garage Build-Out in Falmouth, MA
Transforming an Underused Garage into Comfortable Living Space
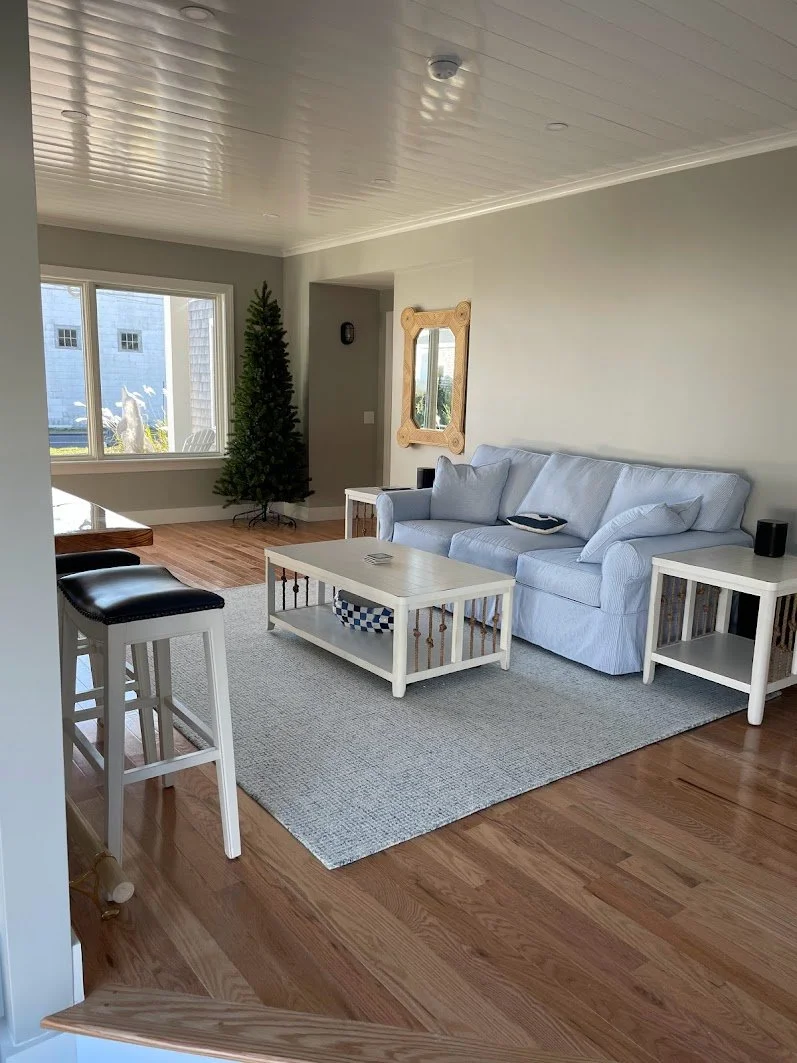
This garage conversion in Falmouth transformed an underused space into a bright, comfortable extension of the home. By improving the layout, introducing more natural light, and incorporating custom finishes, we created a versatile room that feels connected to the surrounding living areas.
Project Highlights
Replaced the garage door with a large window
Widened the opening to the main house
Replaced the exterior door with a sliding patio door
Installed new oak flooring
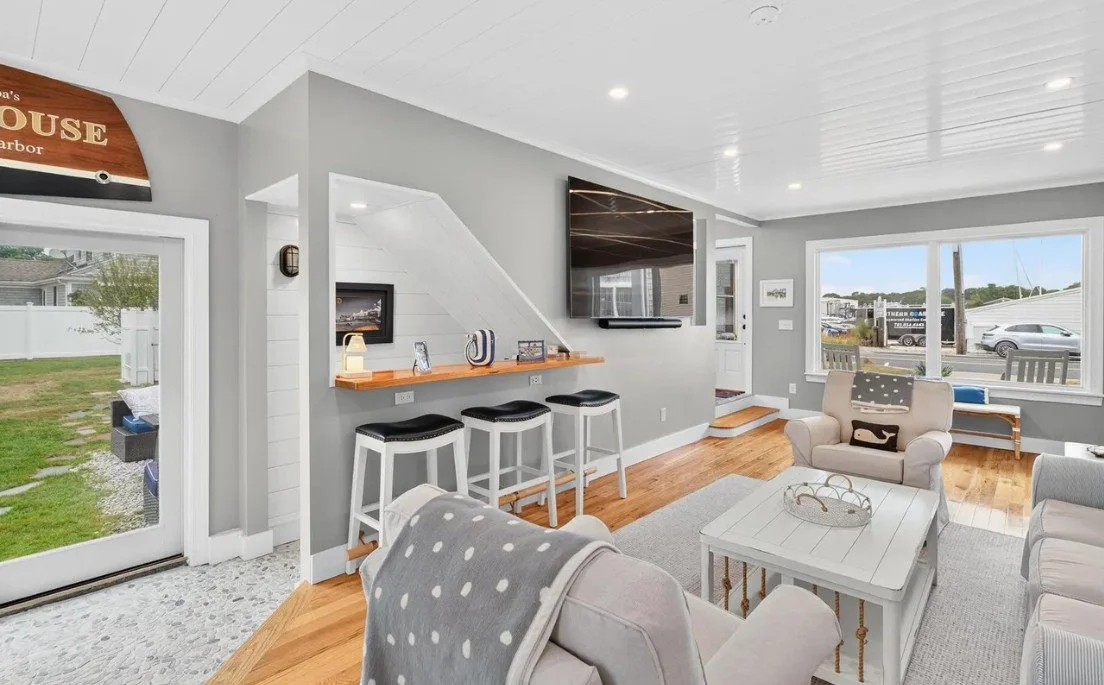
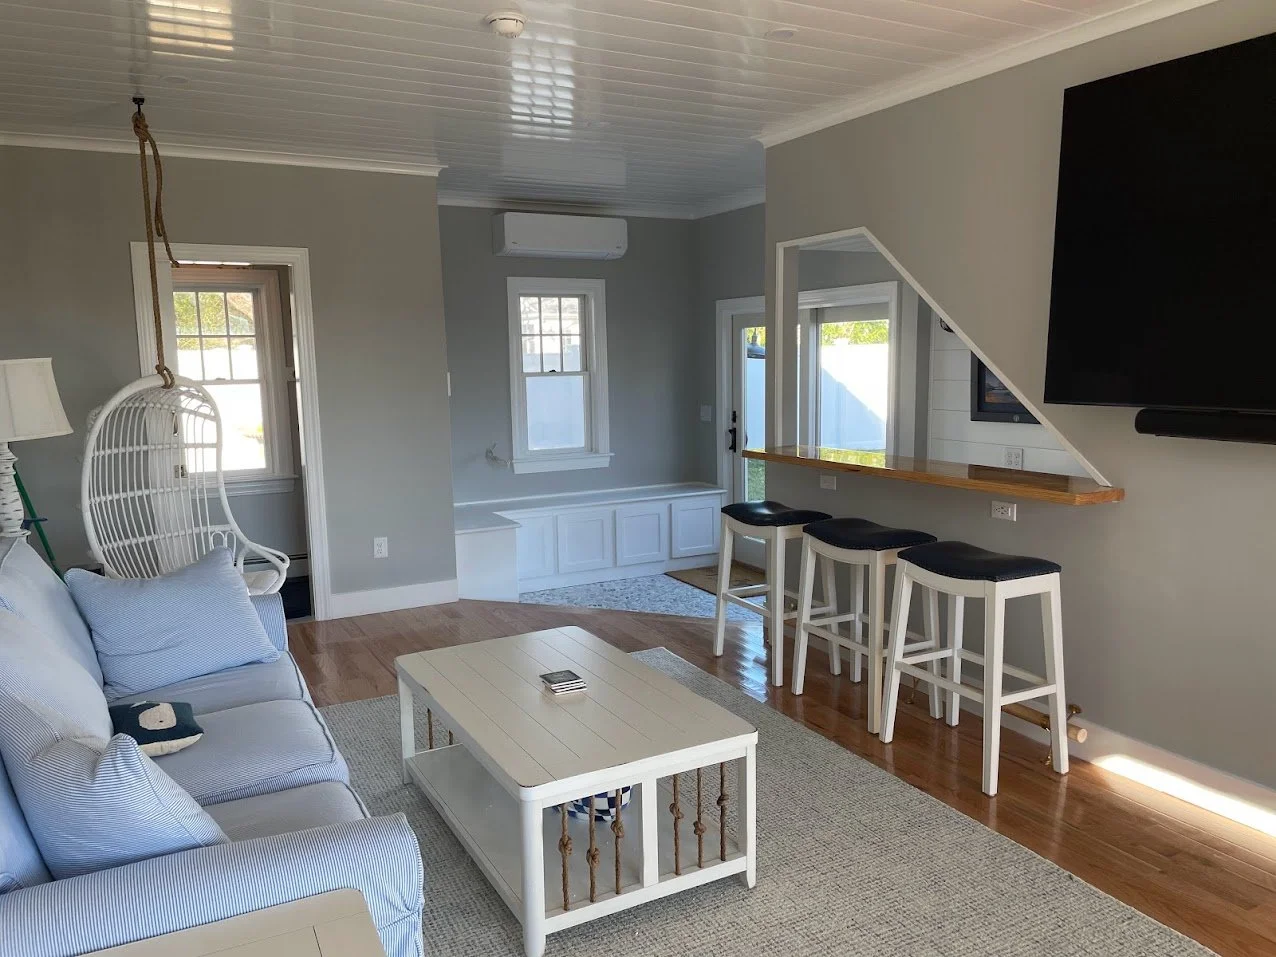
Added a custom mini bar
Finished the ceiling with shiplap
Removing the garage door and installing a large window dramatically changed the character of the room. The widened interior opening improved flow, while the sliding patio door created a stronger connection to the yard.
Oak flooring brought warmth and continuity to the space. A custom mini bar added function for entertaining, and the shiplap ceiling provided a clean architectural finish.
The Finished Space
The completed build-out is bright, welcoming, and fully integrated with the home. What was once a basic garage is now a flexible living area designed for relaxing, entertaining, and everyday use.
Garage conversions are an effective way to create valuable living space without expanding a home’s existing footprint. Sage Renovations provides custom remodeling and interior build-out services throughout Falmouth, Cape Cod, and the South Shore.
Planning a Similar Project?
Contact Sage Renovations to schedule a consultation
click on pic for larger image
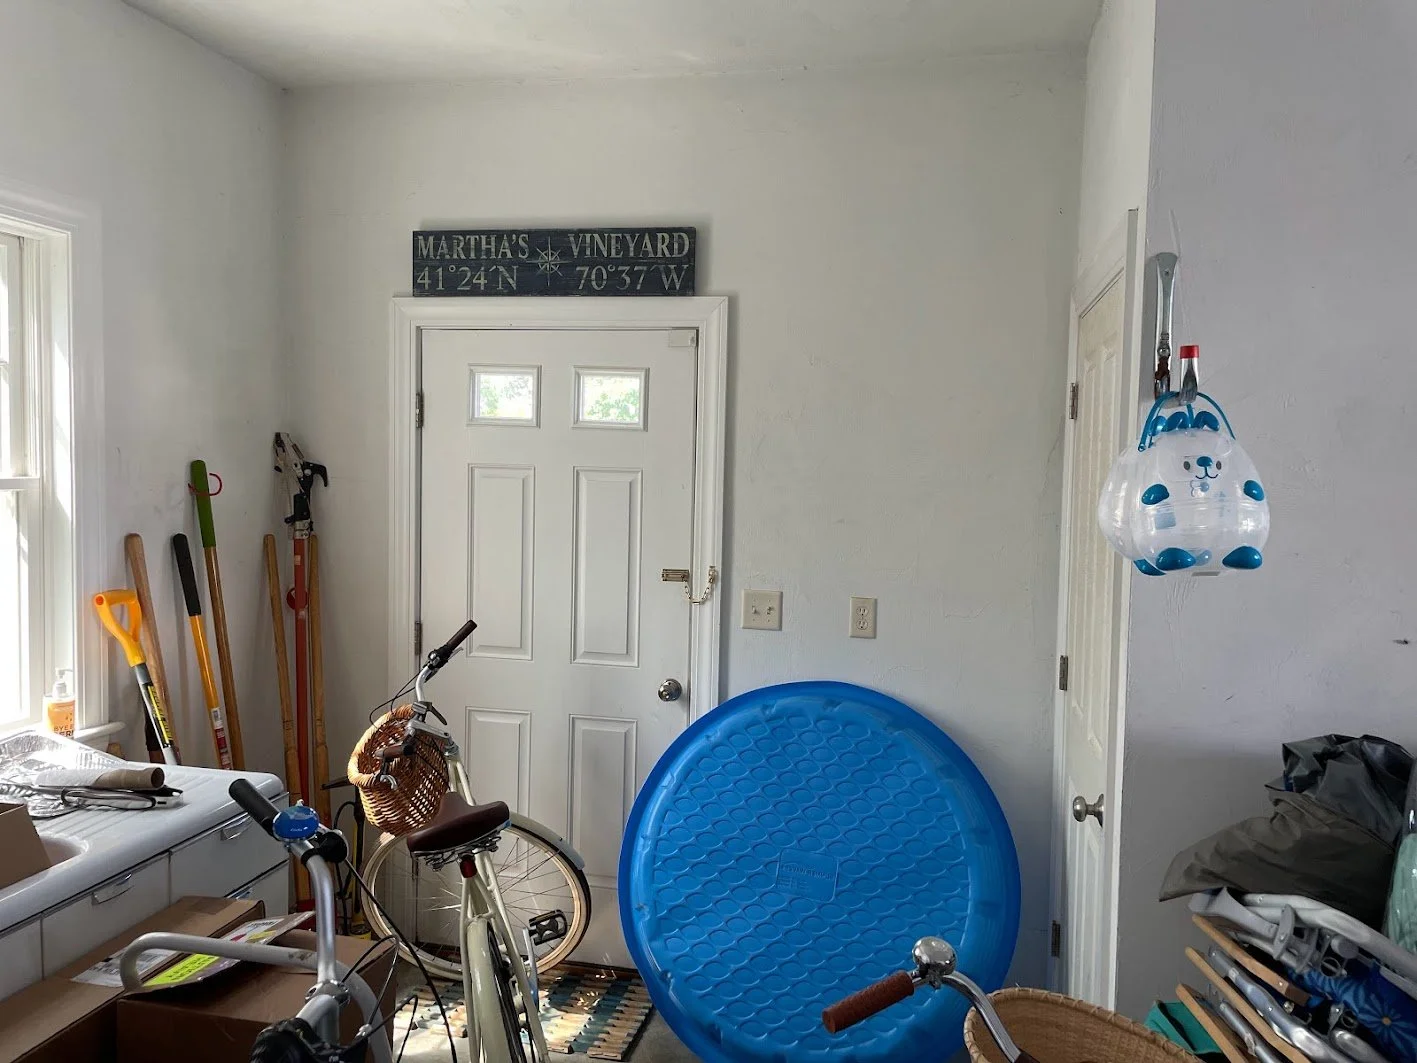
Interior before...hinged door leading to back yard
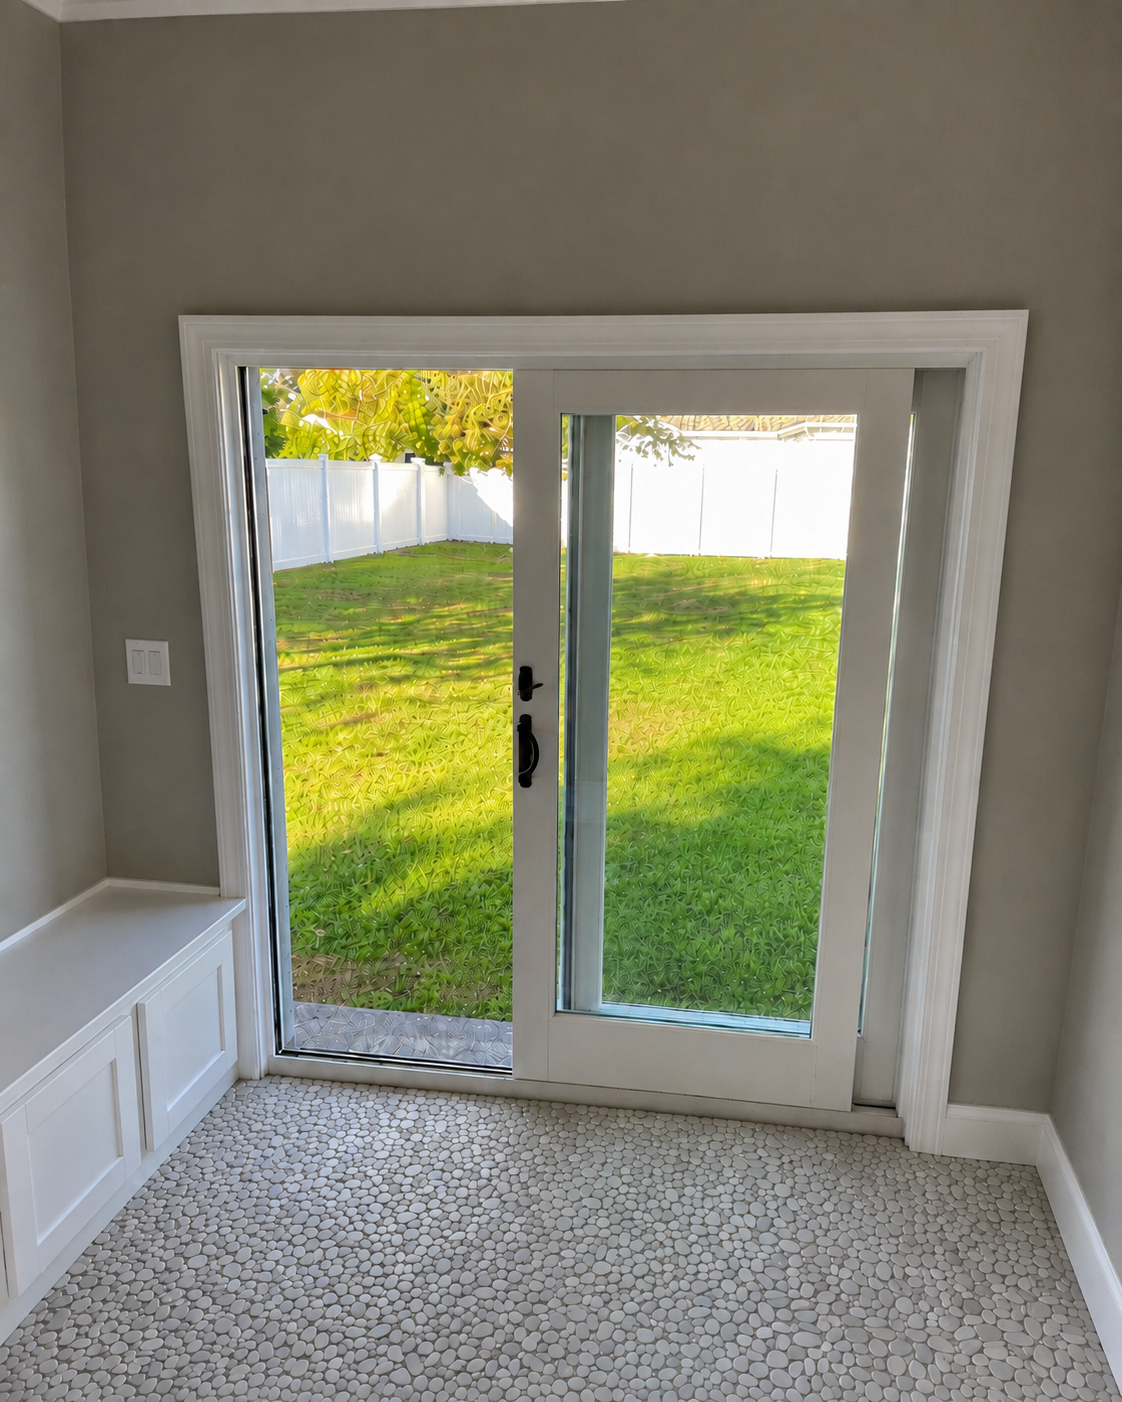
Interior after...sliding patio door leading to back yard
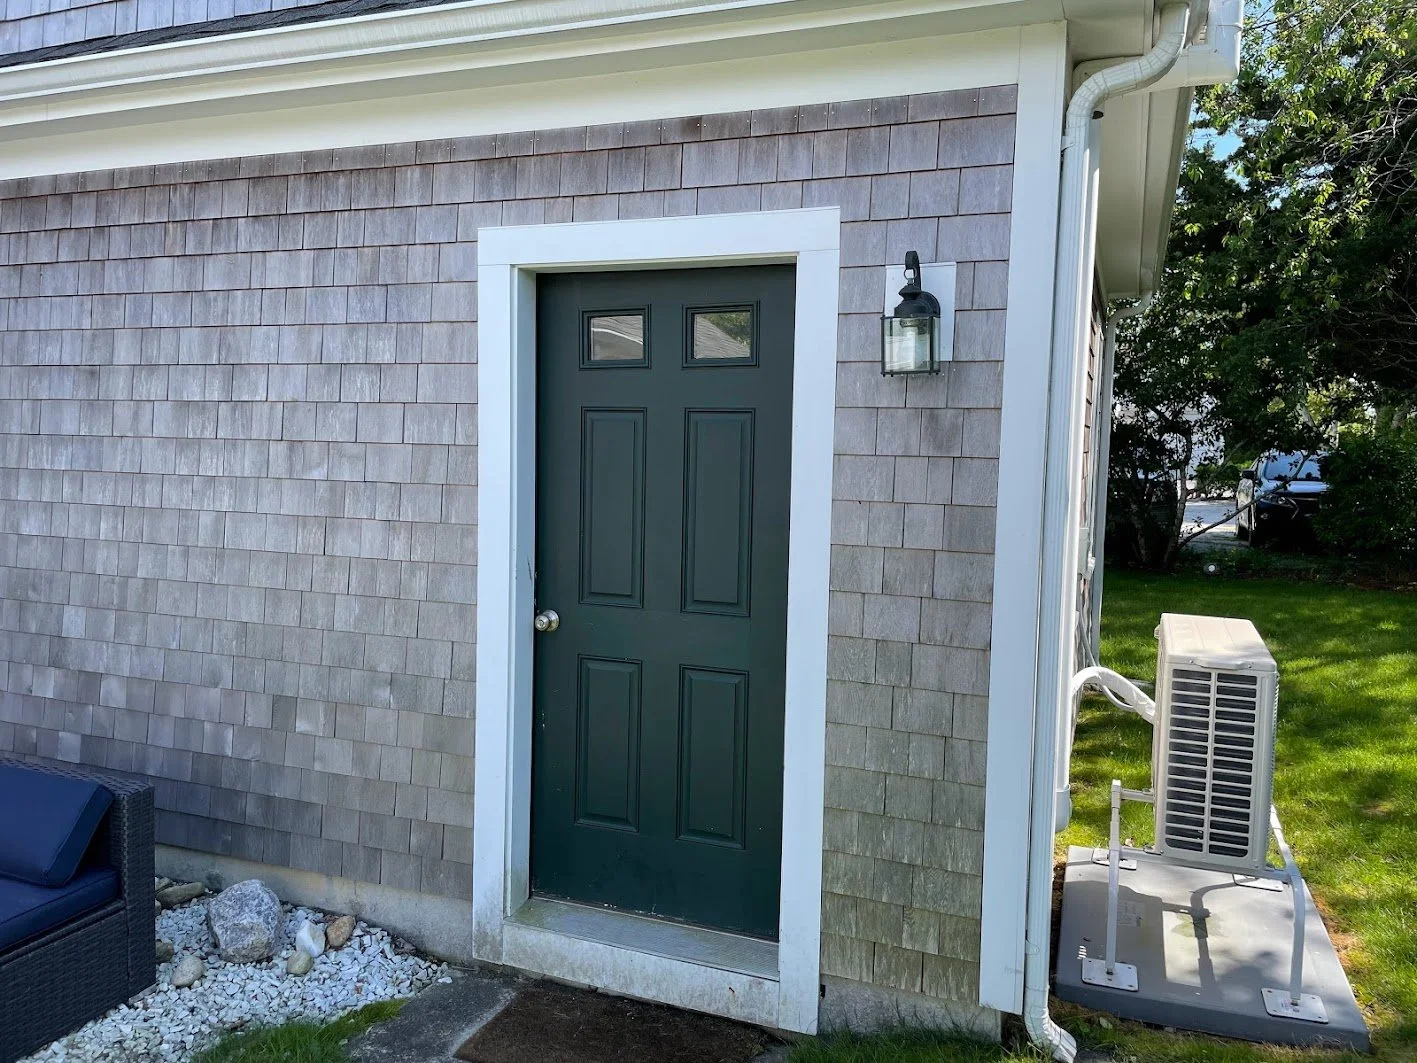
Exterior before...hinged door
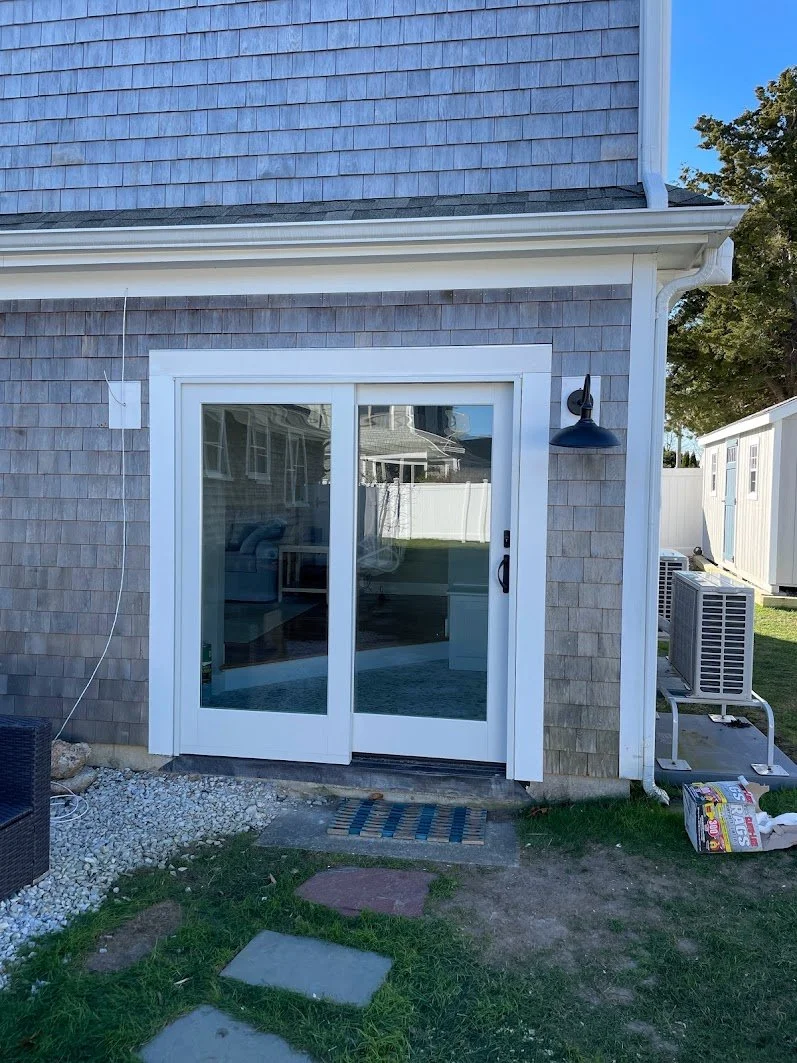
Exterior after... sliding patio door
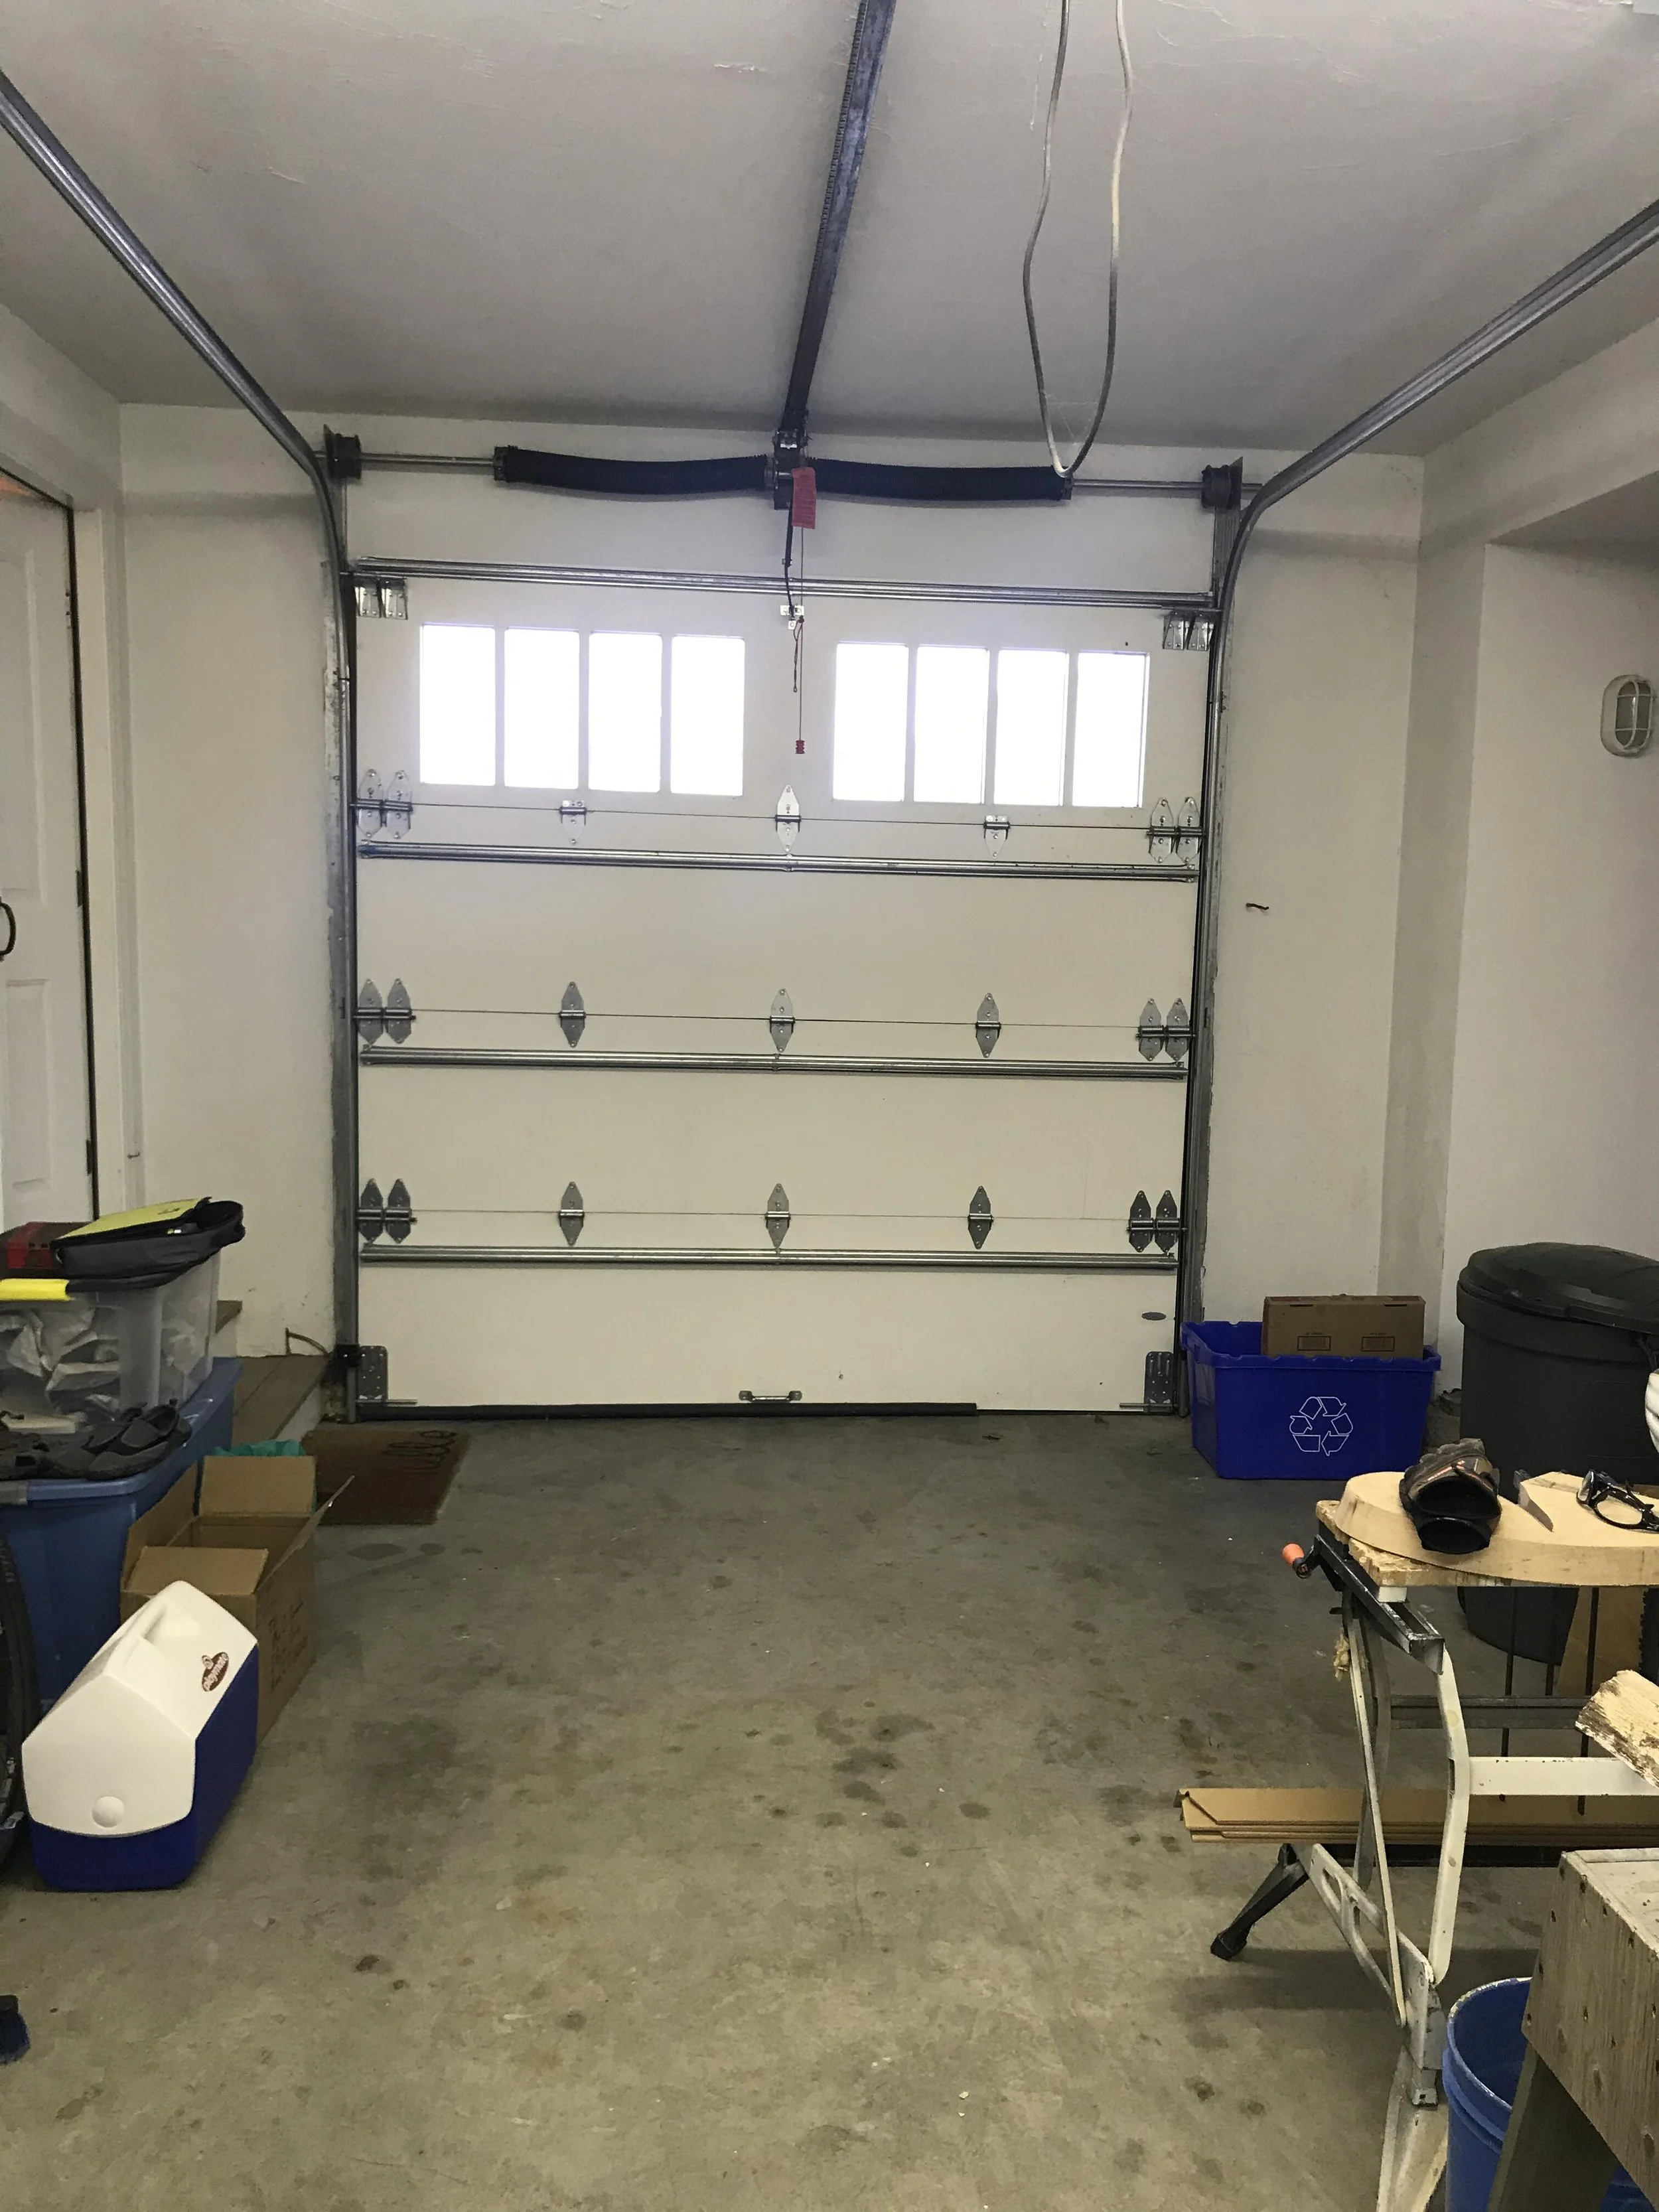
Interior before...overhead garage door
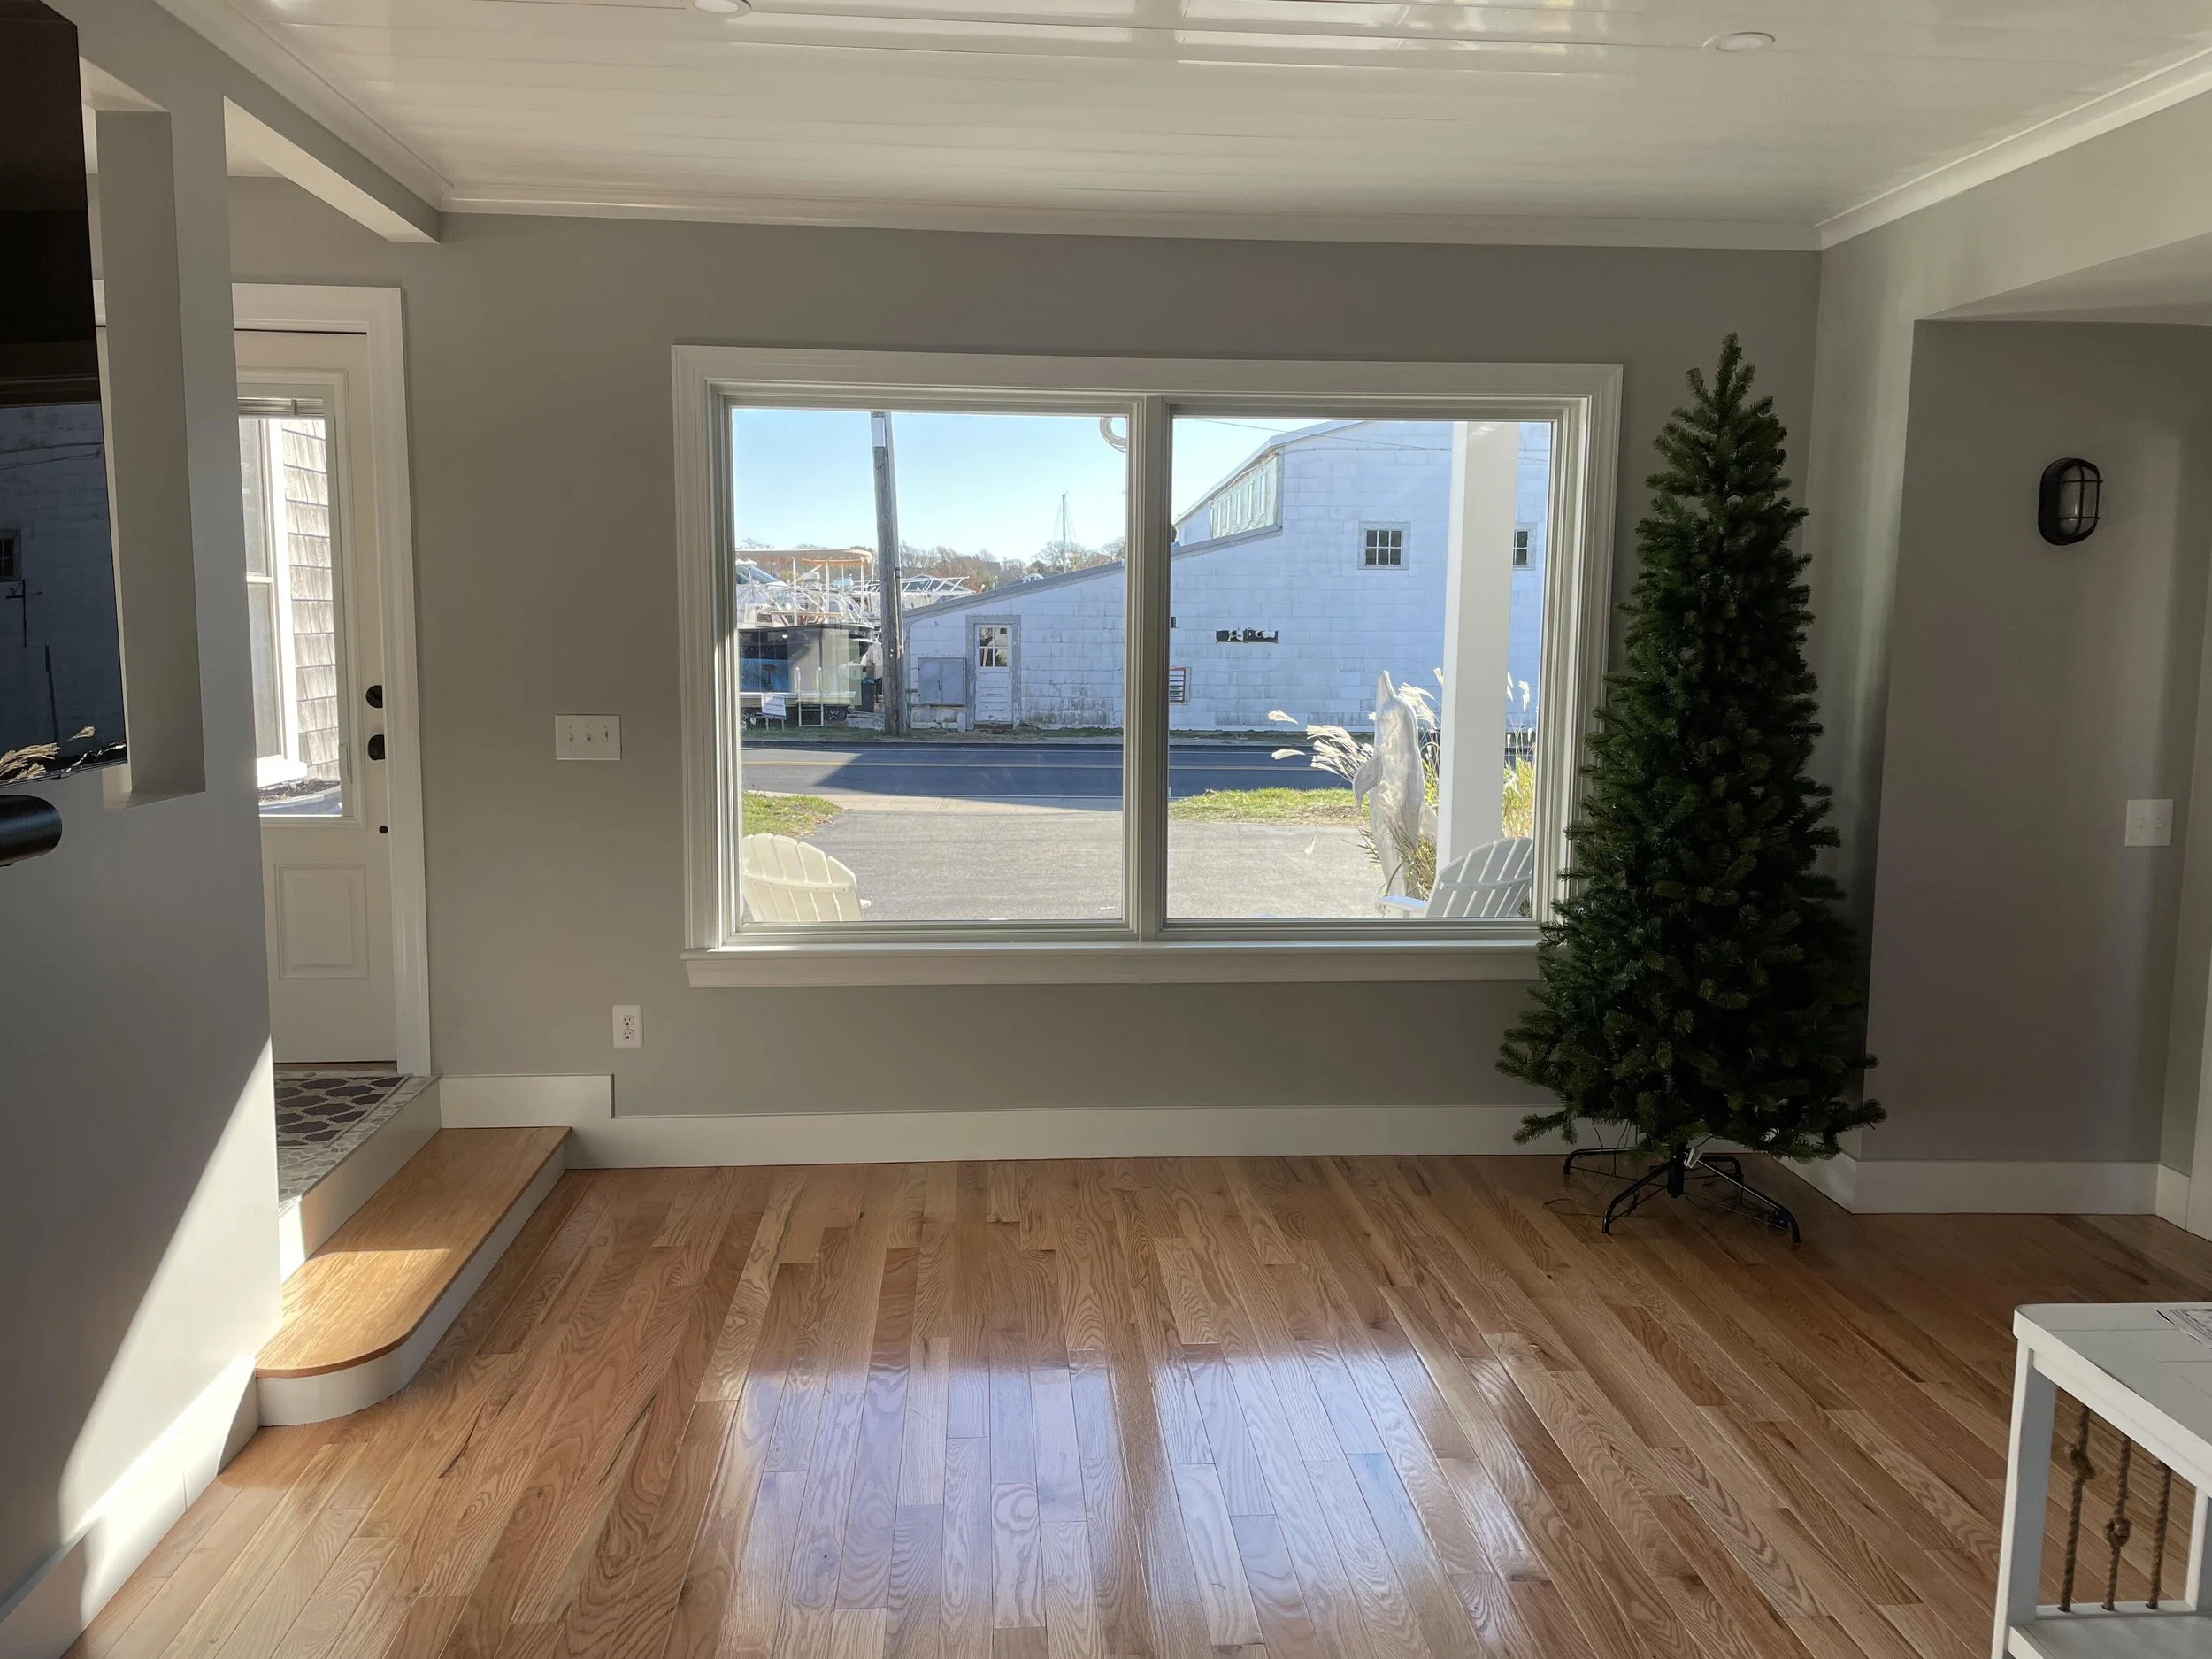
Interior after...large picture window, letting in much needed natural light into the space
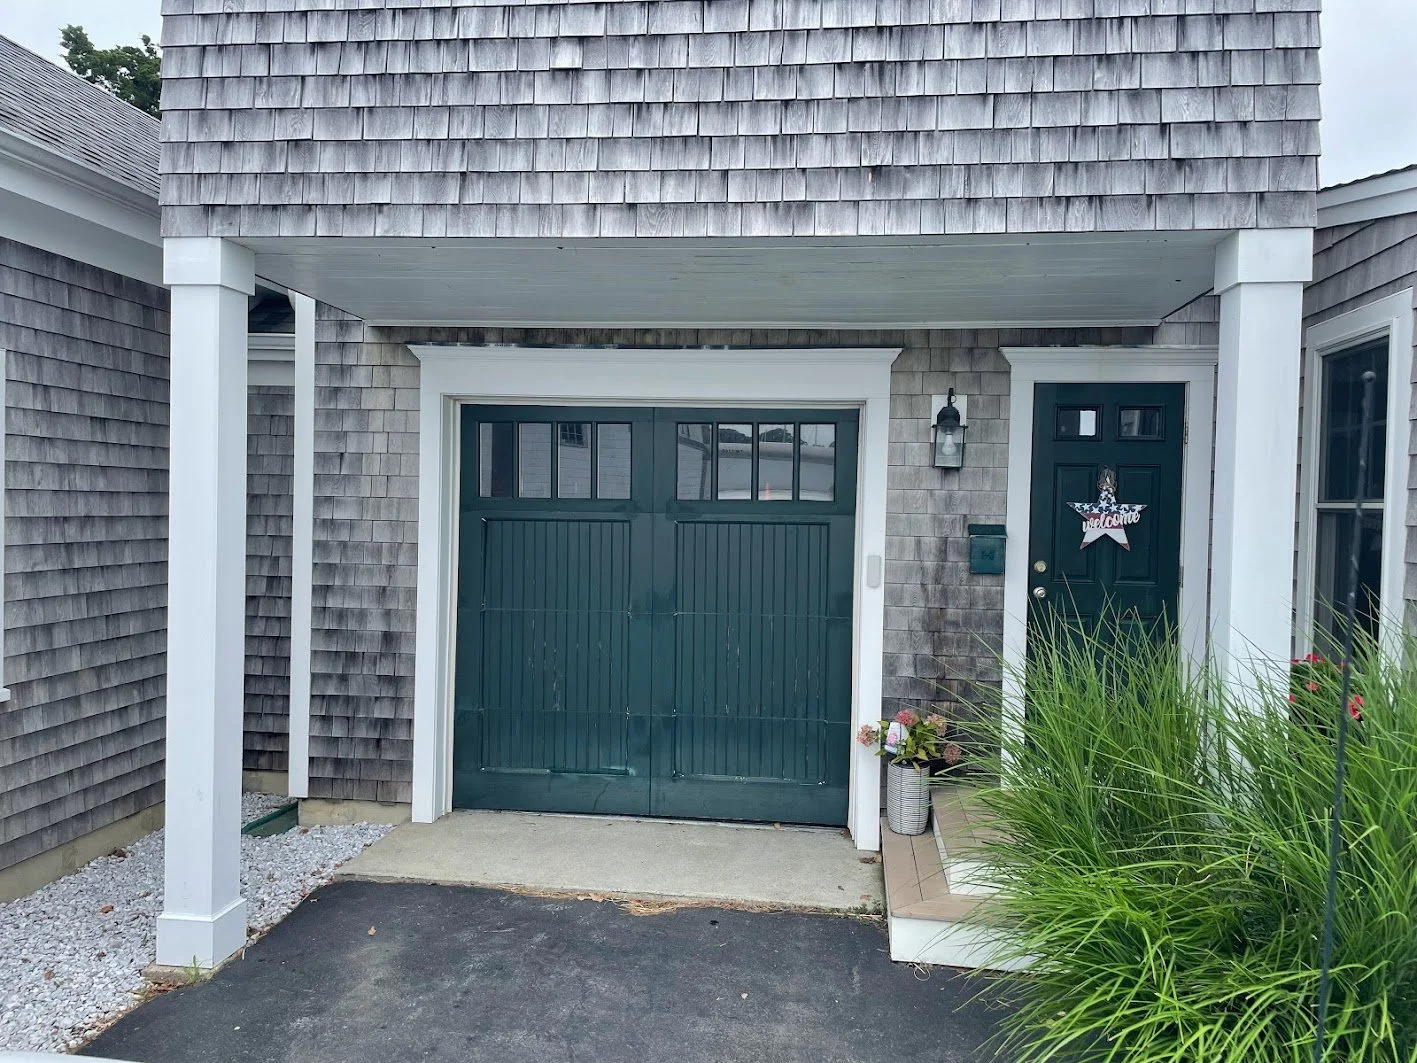
Exterior before...garage door

Exterior after...farmers porch, new picture window, new exterior door. Great place to hang anytime of the year!
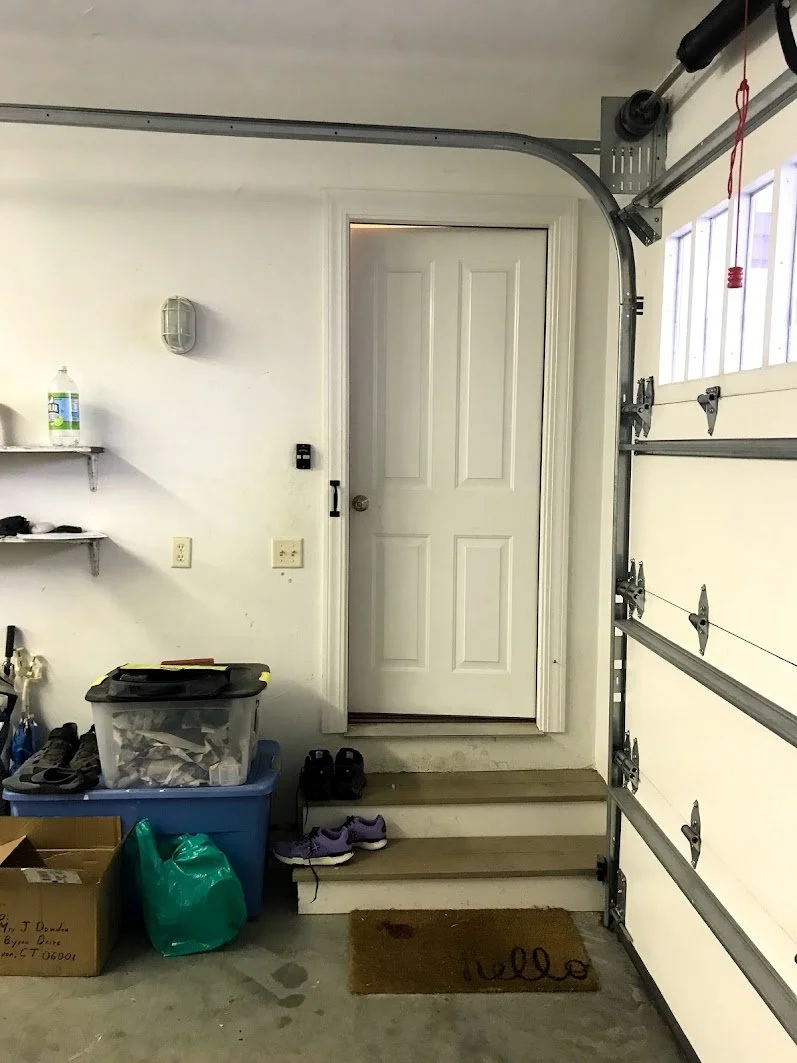
Before...entrance to the main house
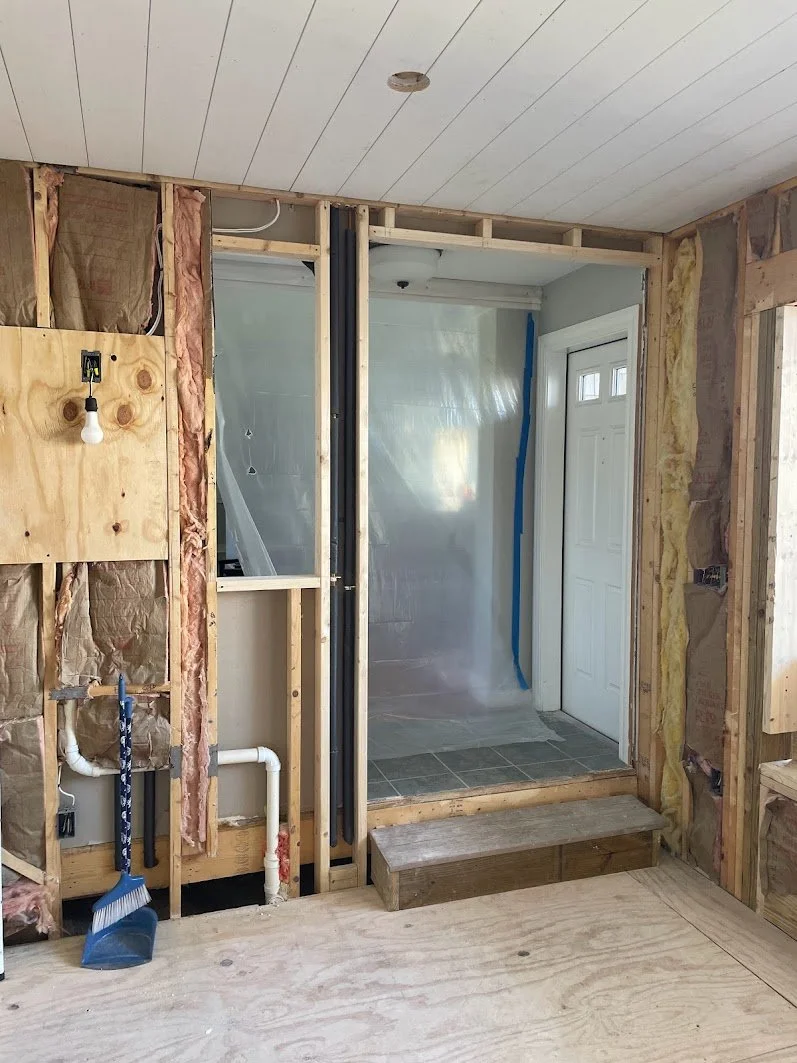
During...
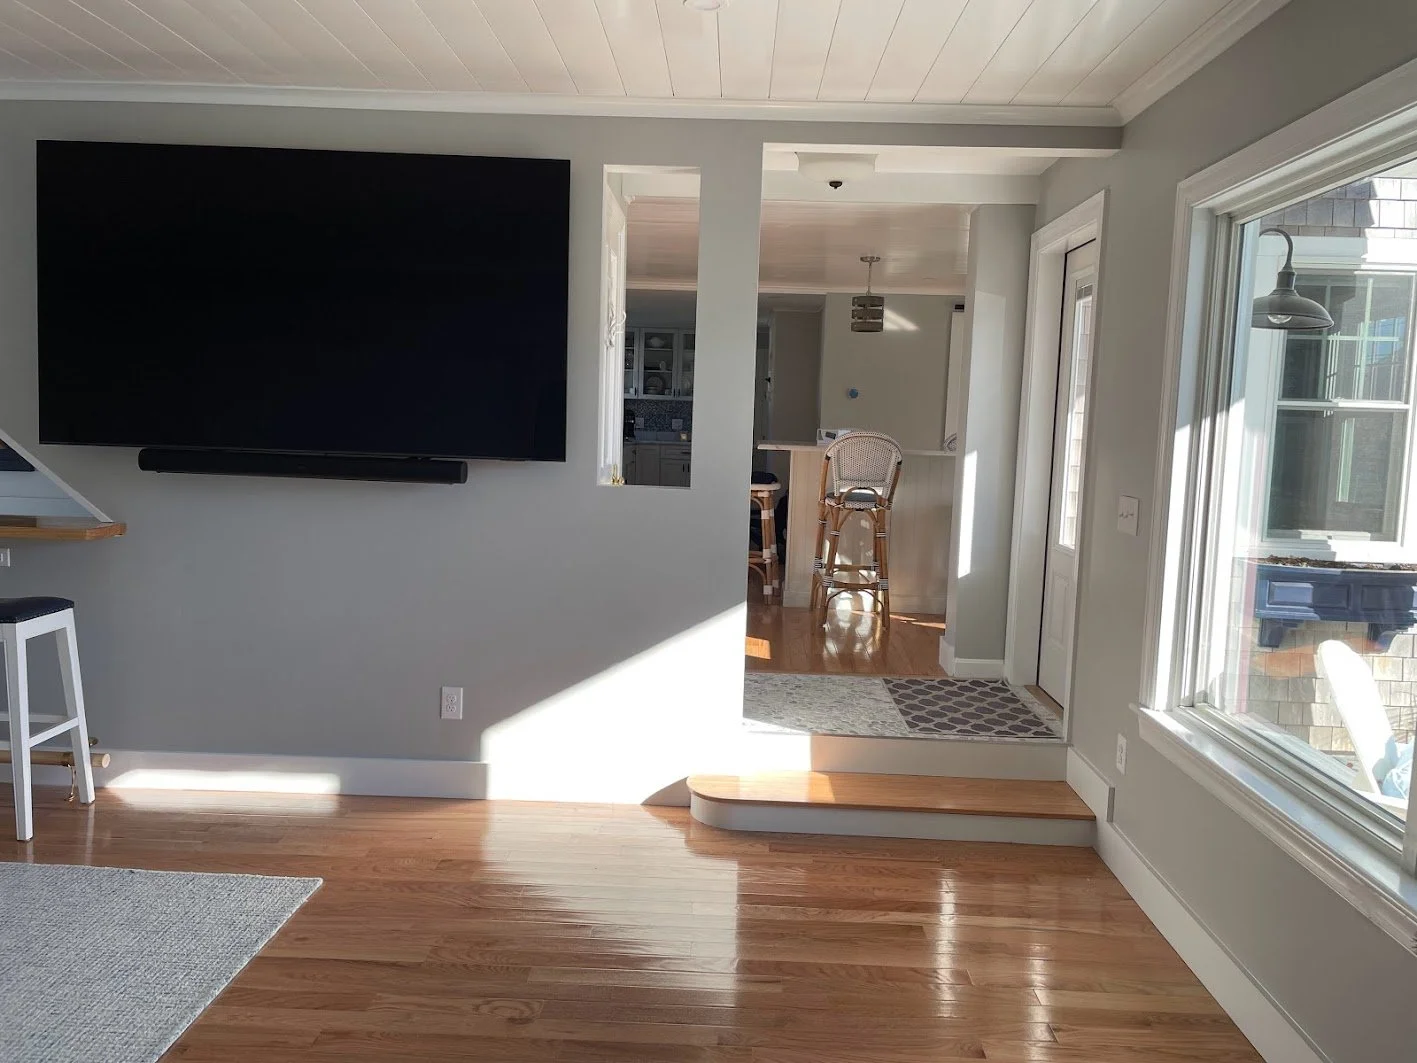
After...removed the door, widened the opening, deep stair tread for a comfortable step up to the main house
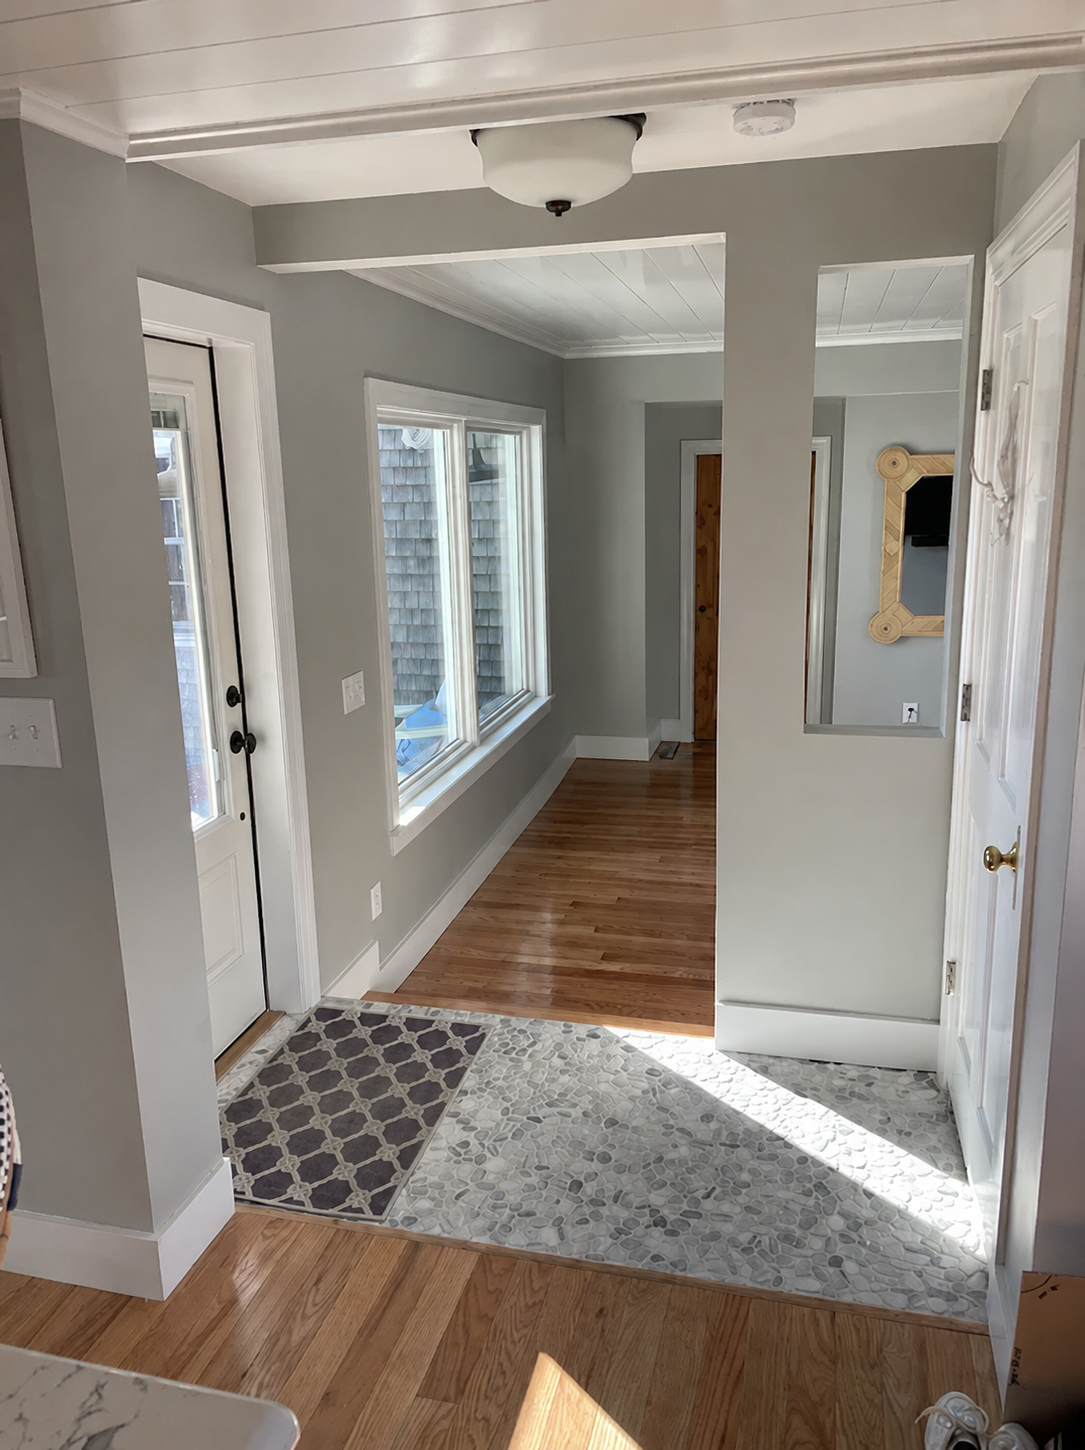
After...With a new entrance door, large picture window and the open wall space, there is a nice sense of flow from one area to another. You would never know that there was a garage there!
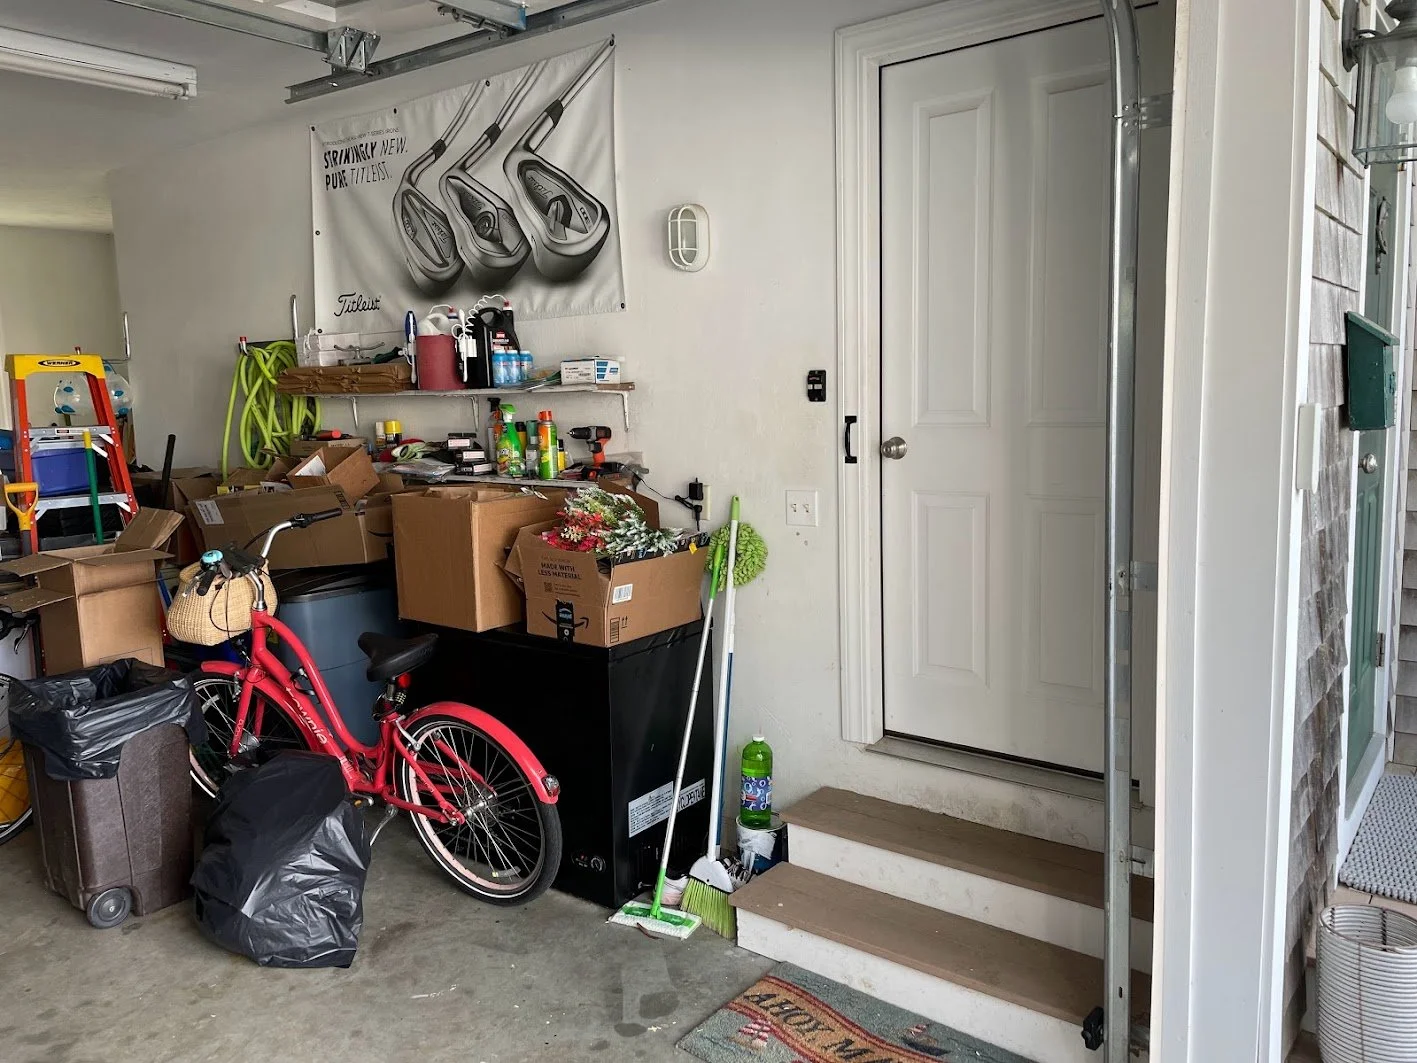
Before...wall was used as a spot to keep miscellaneous items out of the way
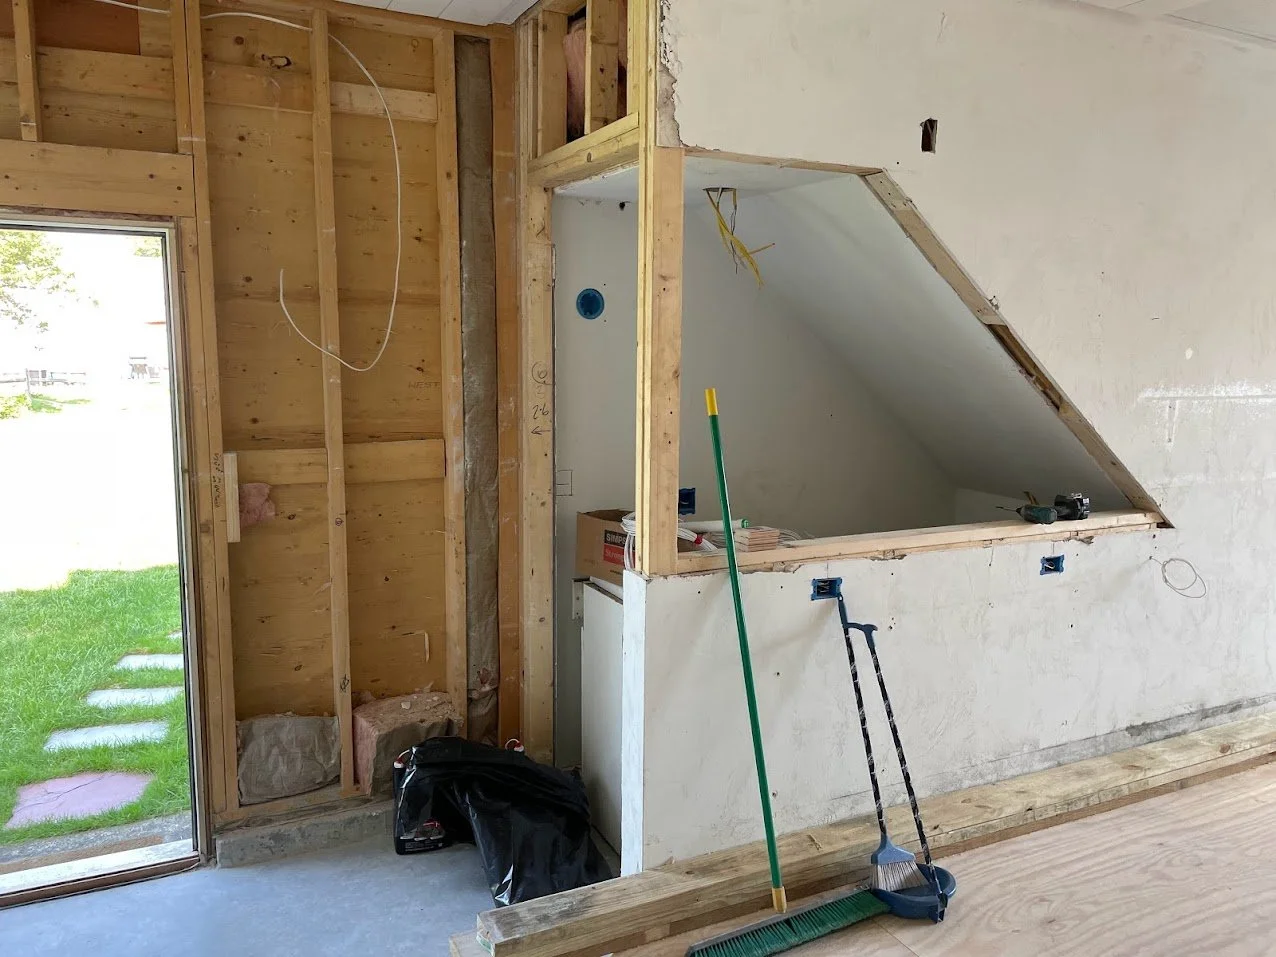
During...cut out a section of an underused closet wall. Excellent spot for an out of the way mini bar
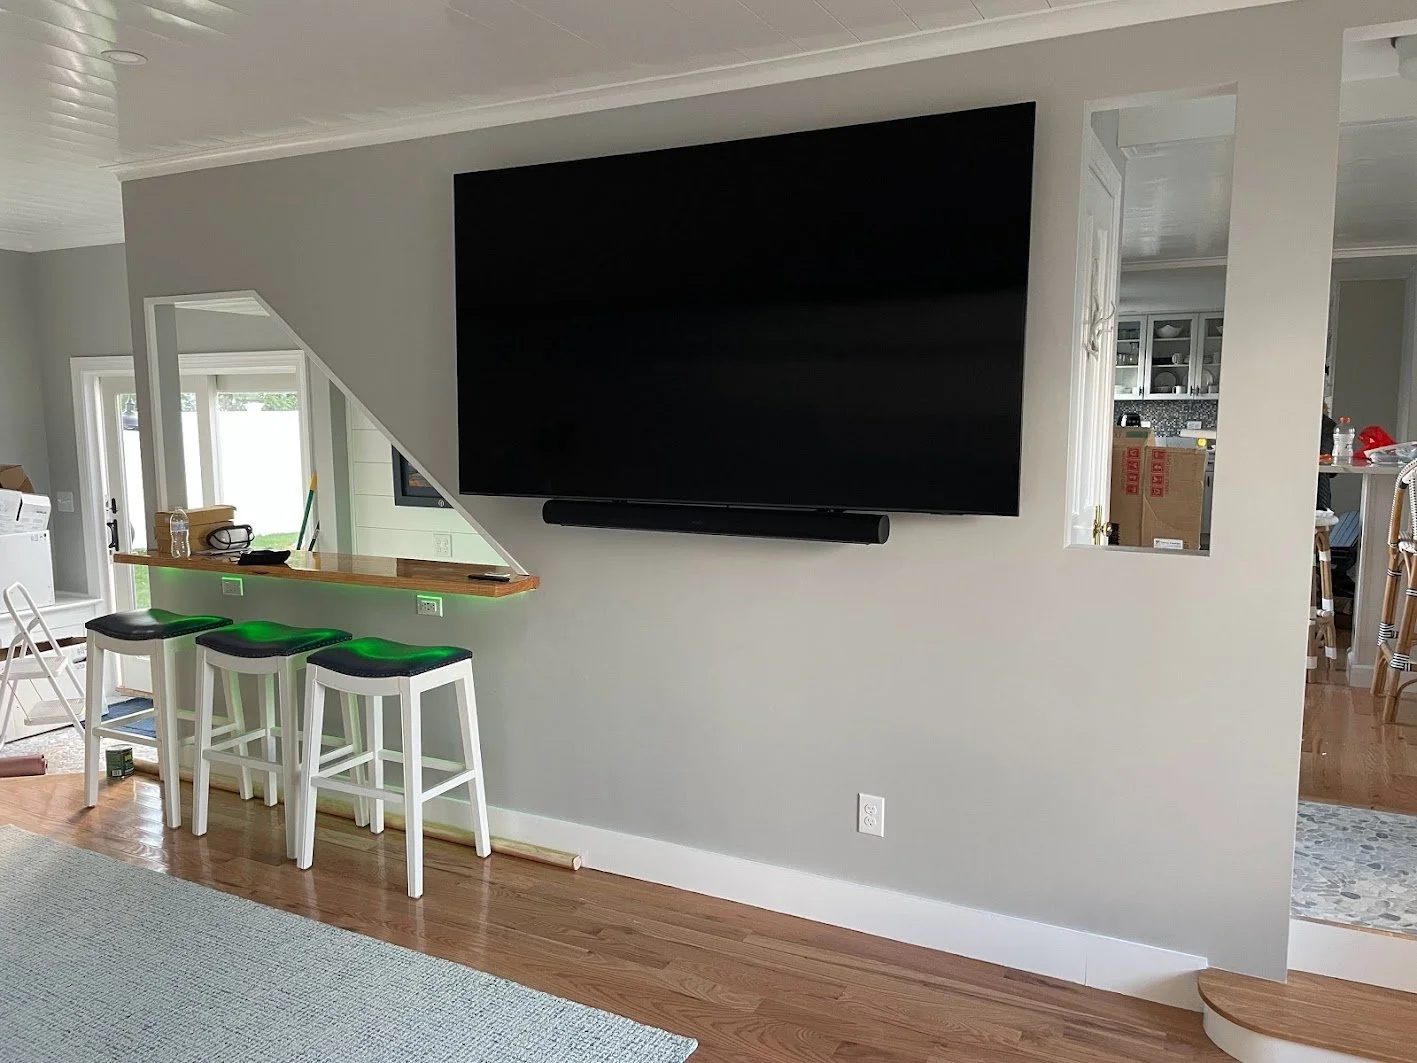
After...perfect spot for a 60" high definition television. Small mini bar to the left
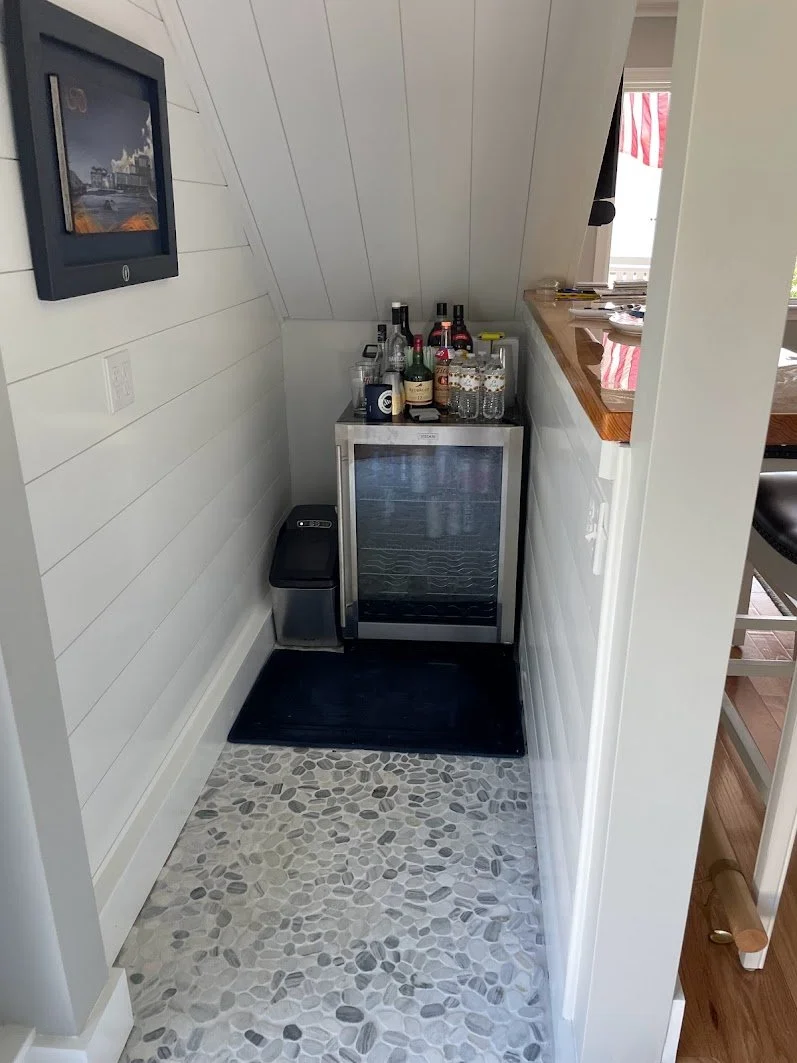
Libation anyone?
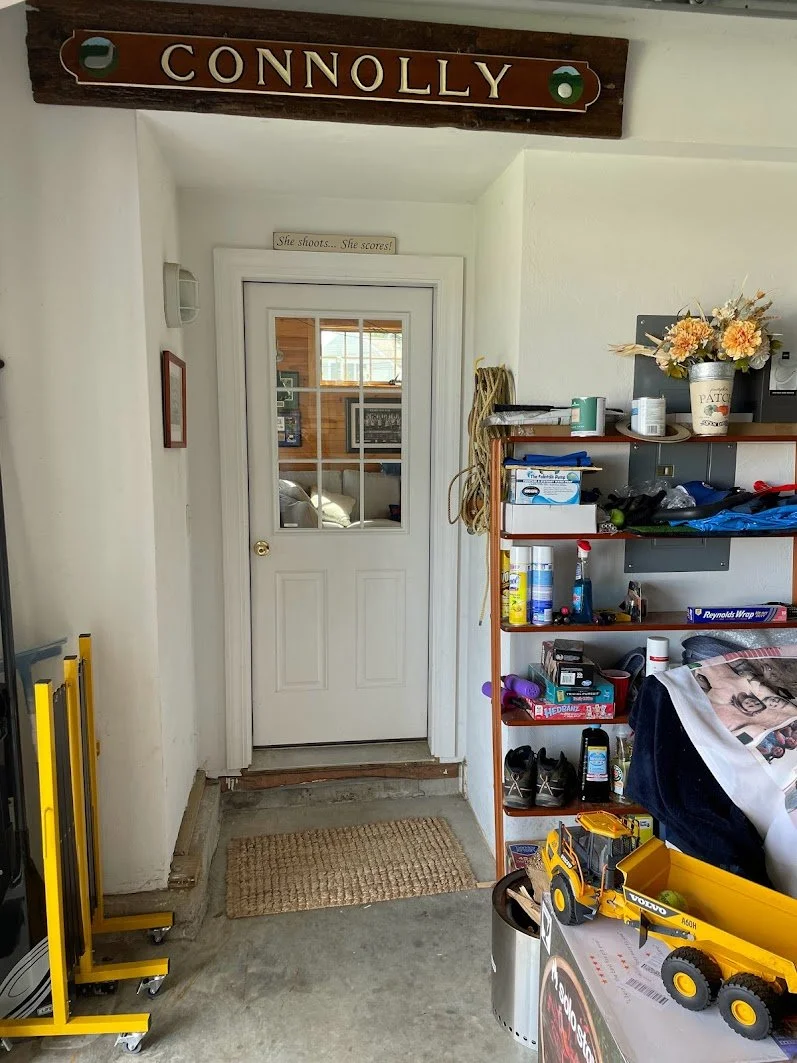
Before...hinged door leading to existing game room.
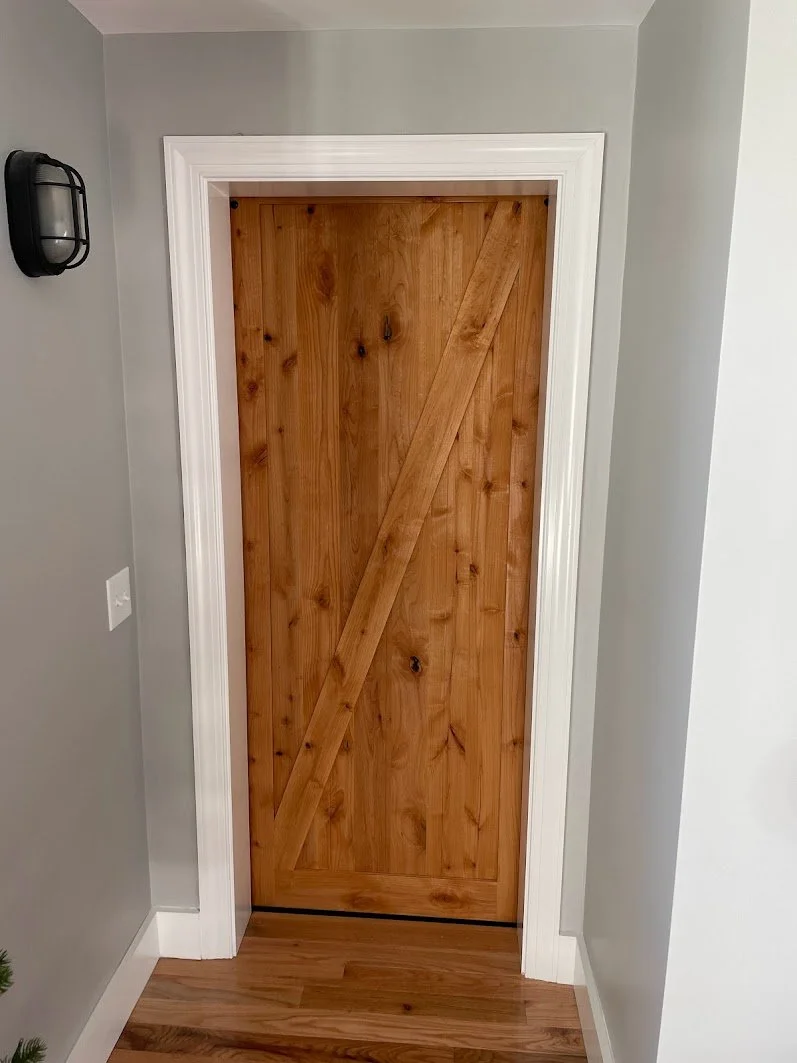
After...sliding barn door leading to the game room
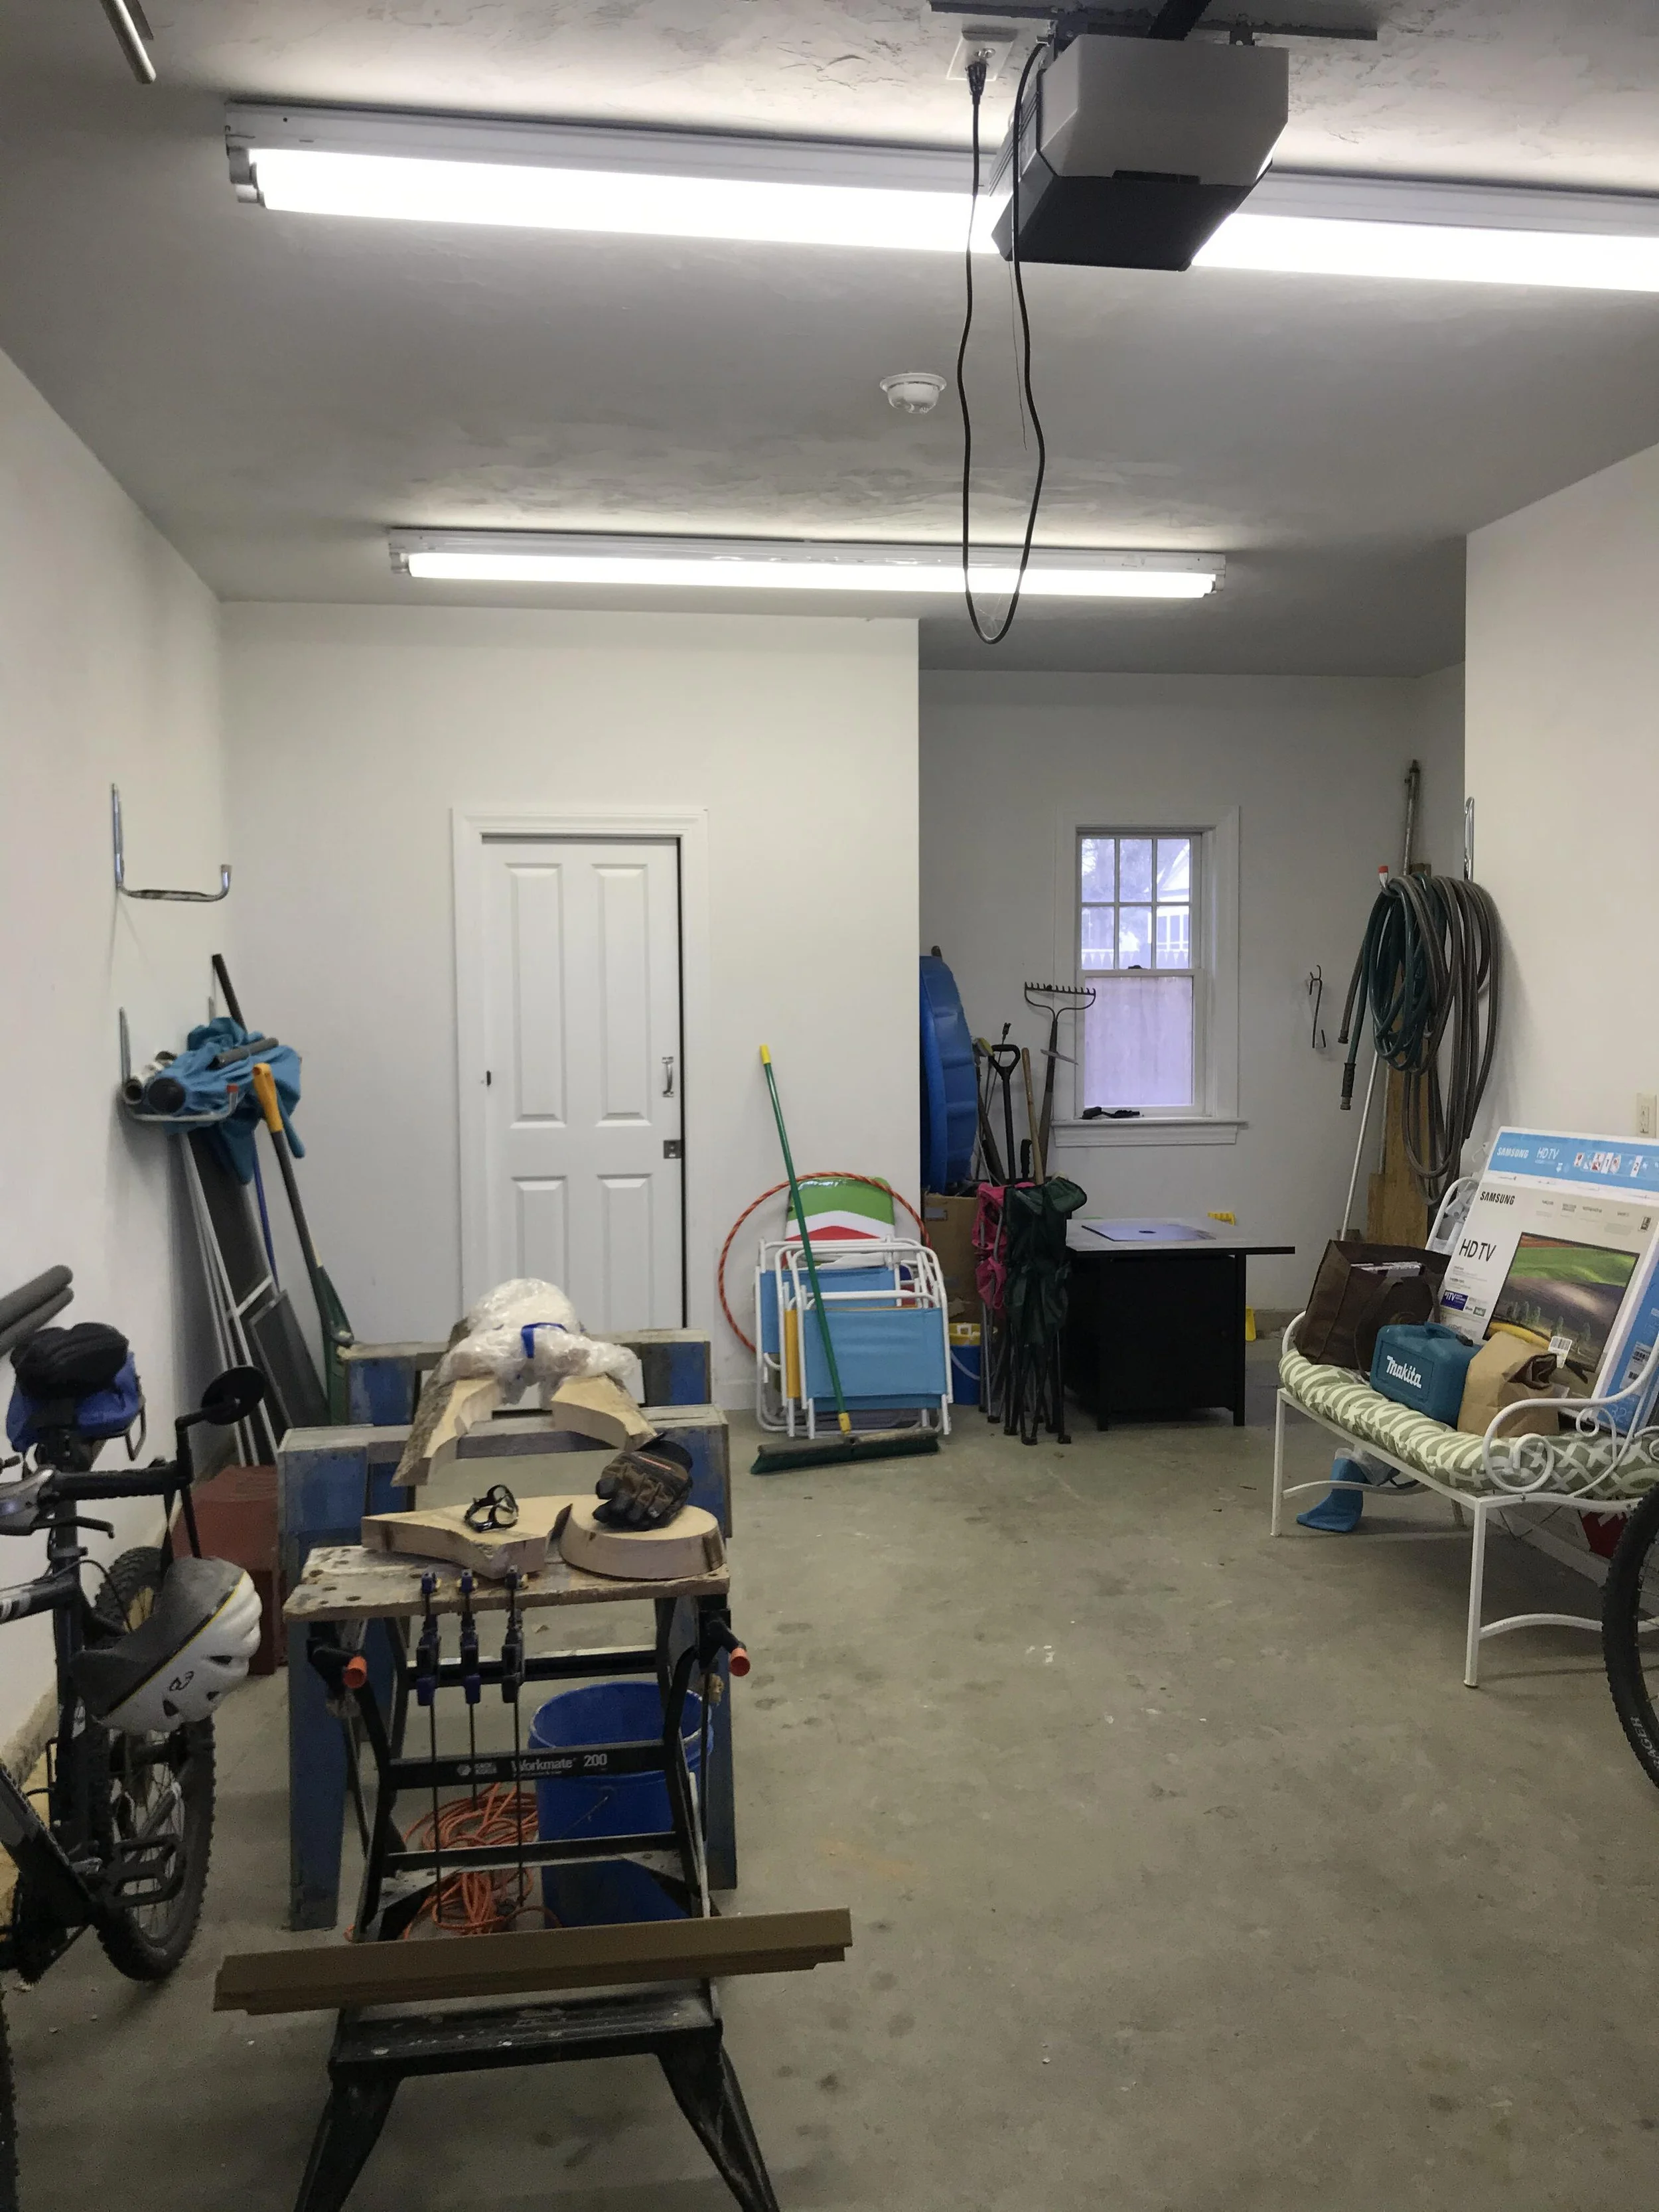
Before...
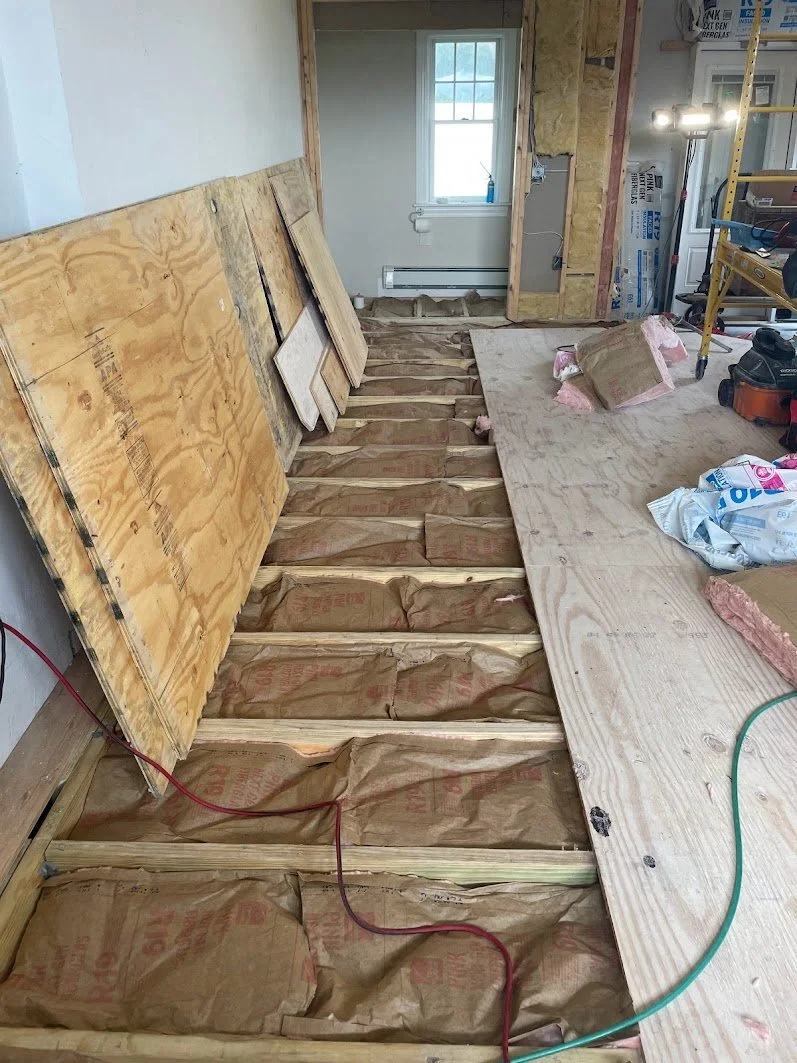
During...raised the floor to accommodate fiberglass insulation in order to help keep the area warm
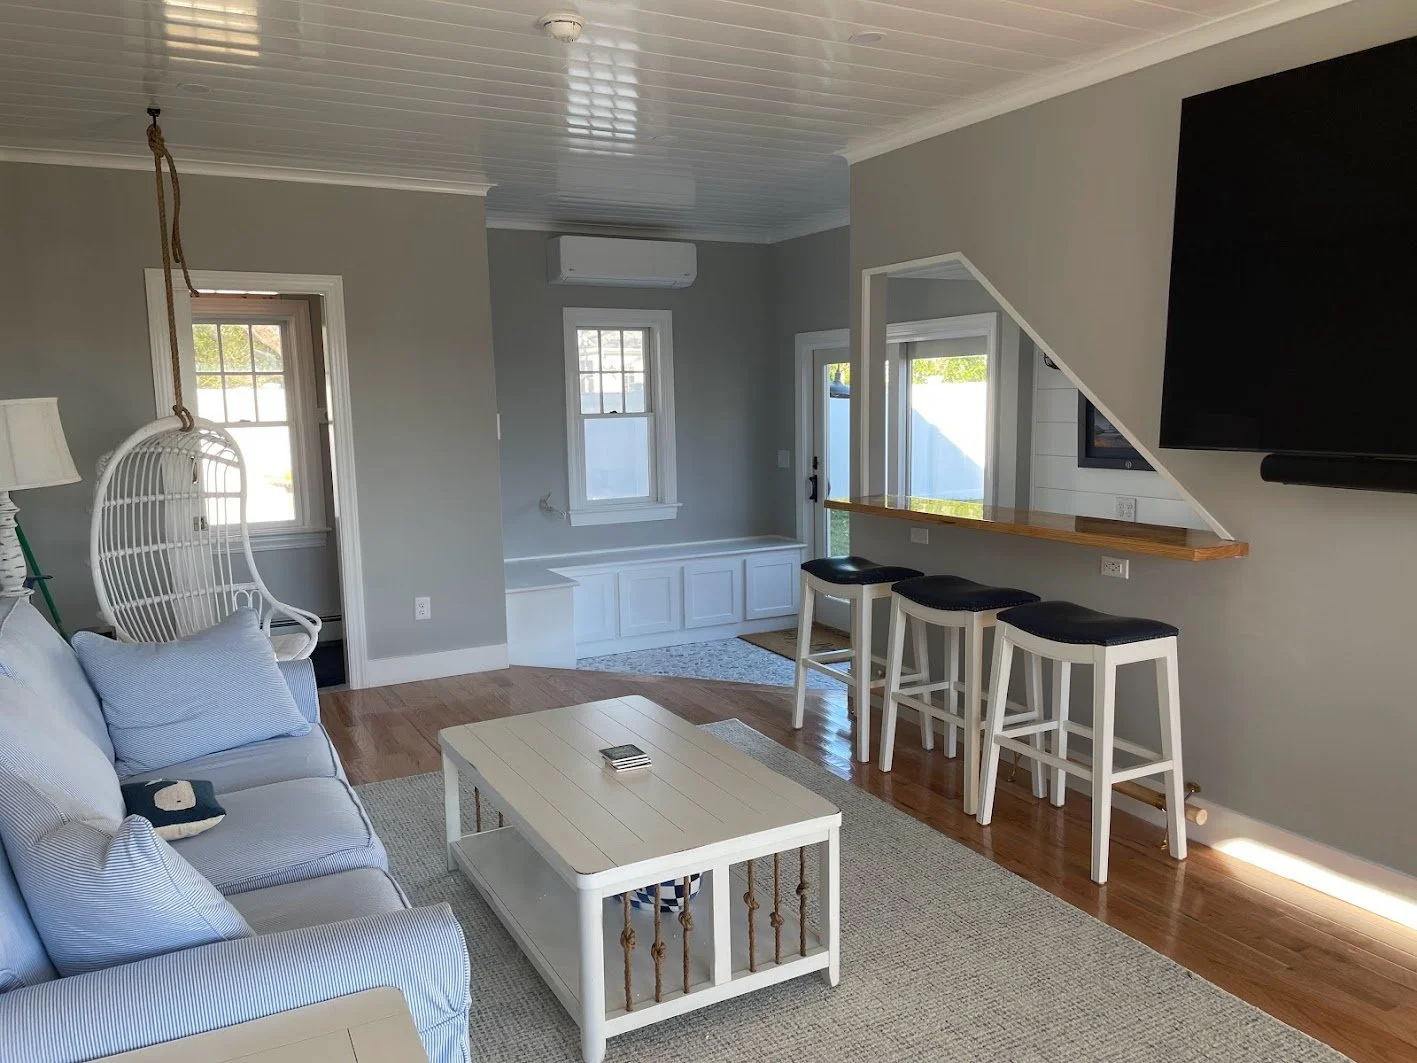
After...oak flooring, shiplap ceiling, custom bench seat in the back with storage space underneath
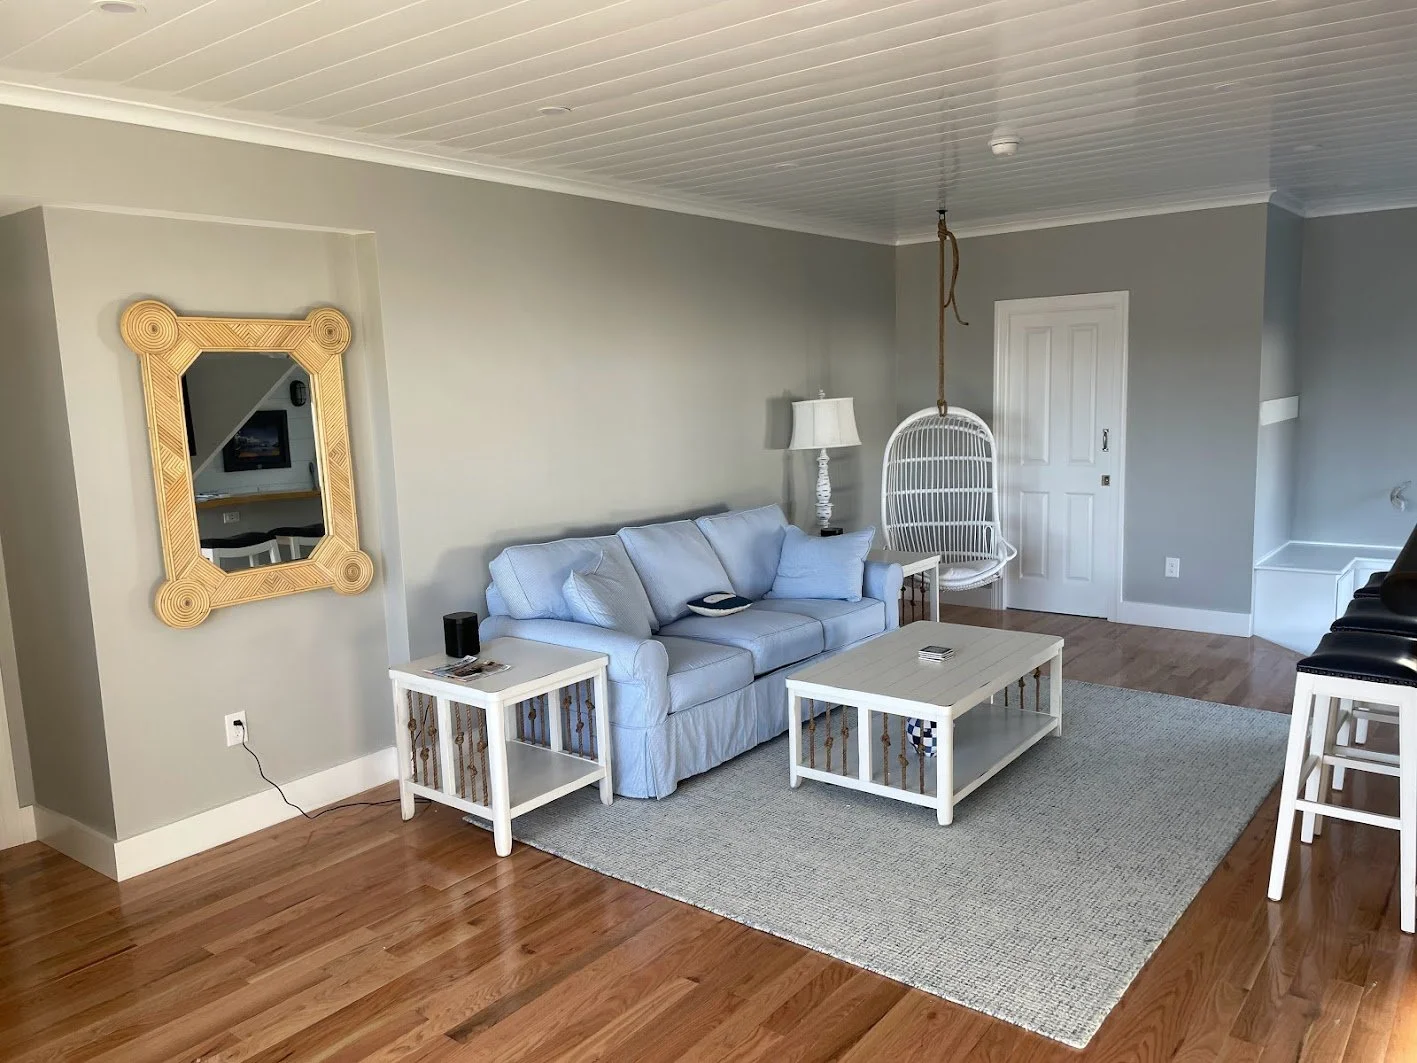
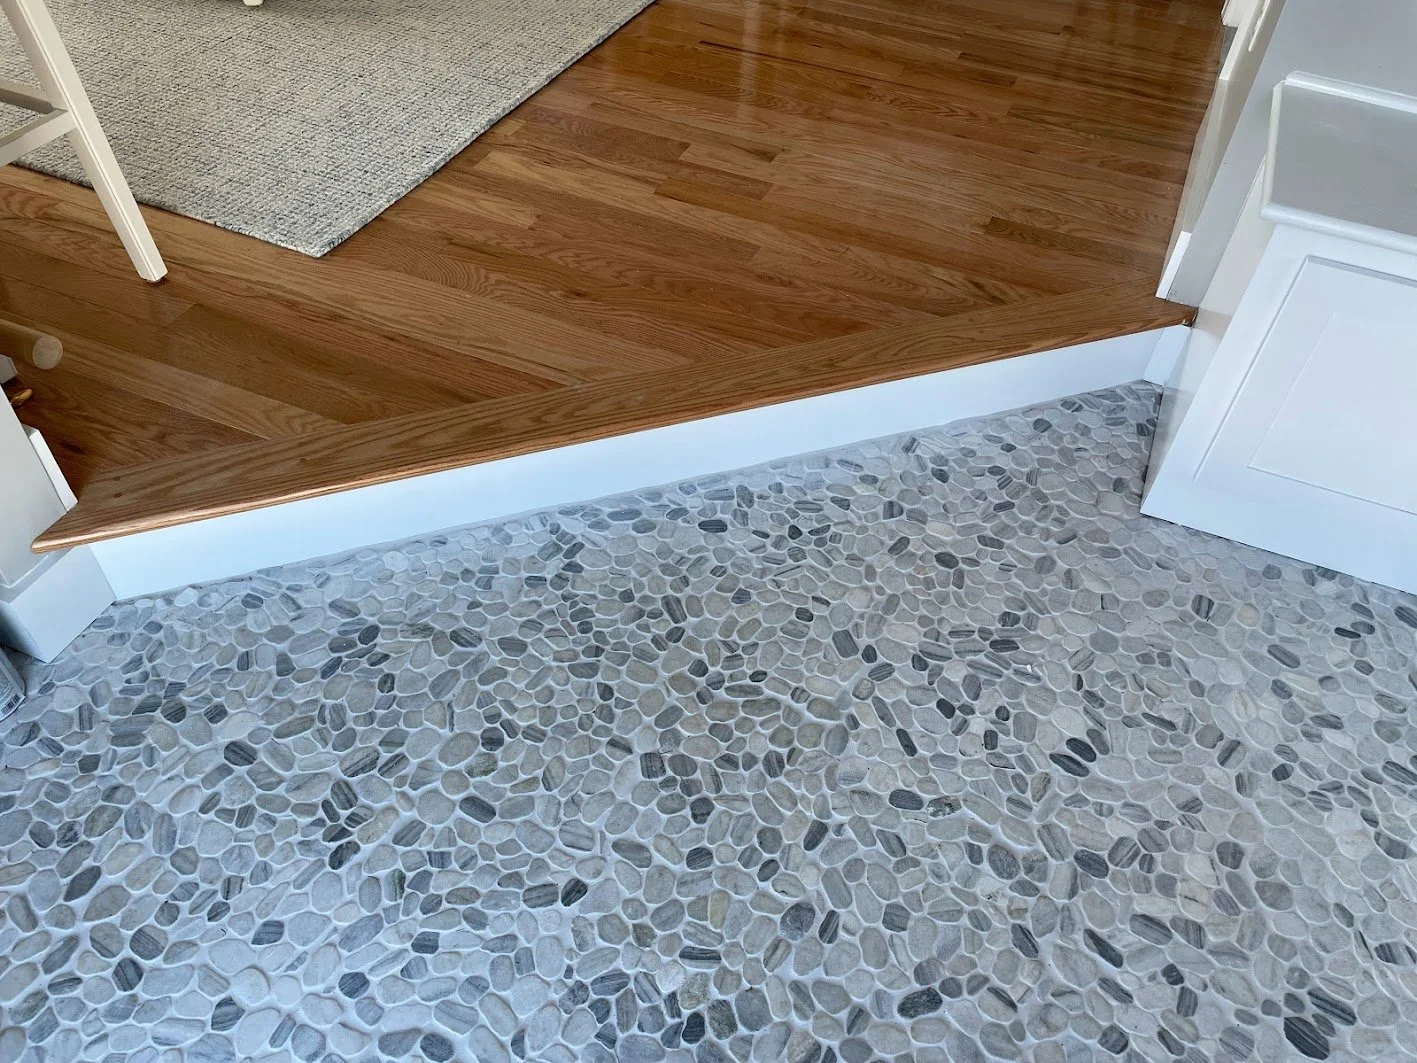
river stone floor tile as you come in from the back yard
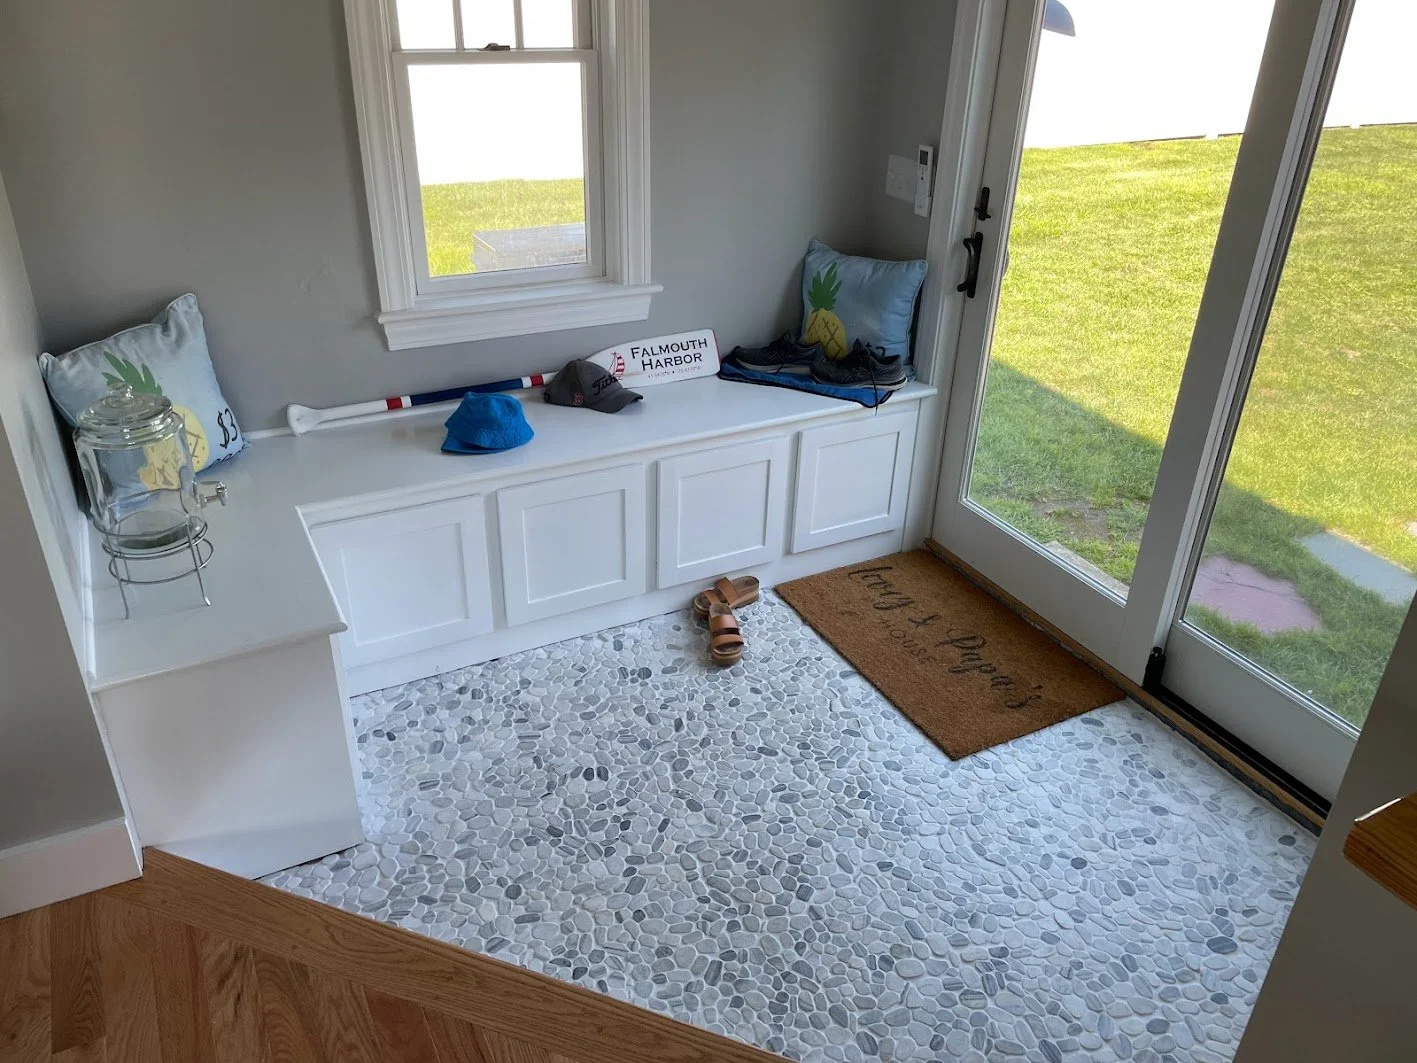
Comfortable height bench seat, river stone flooring and a sliding patio door letting in much needed natural light